Period Elegance Meets Family Functionality
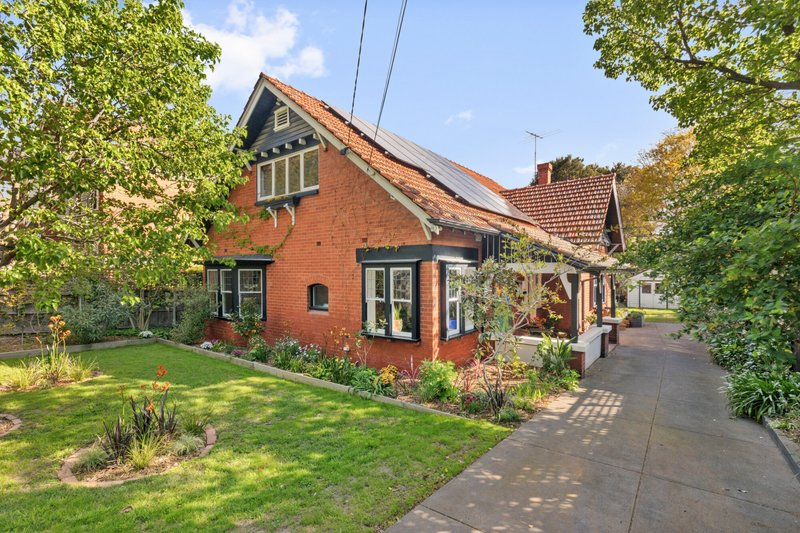
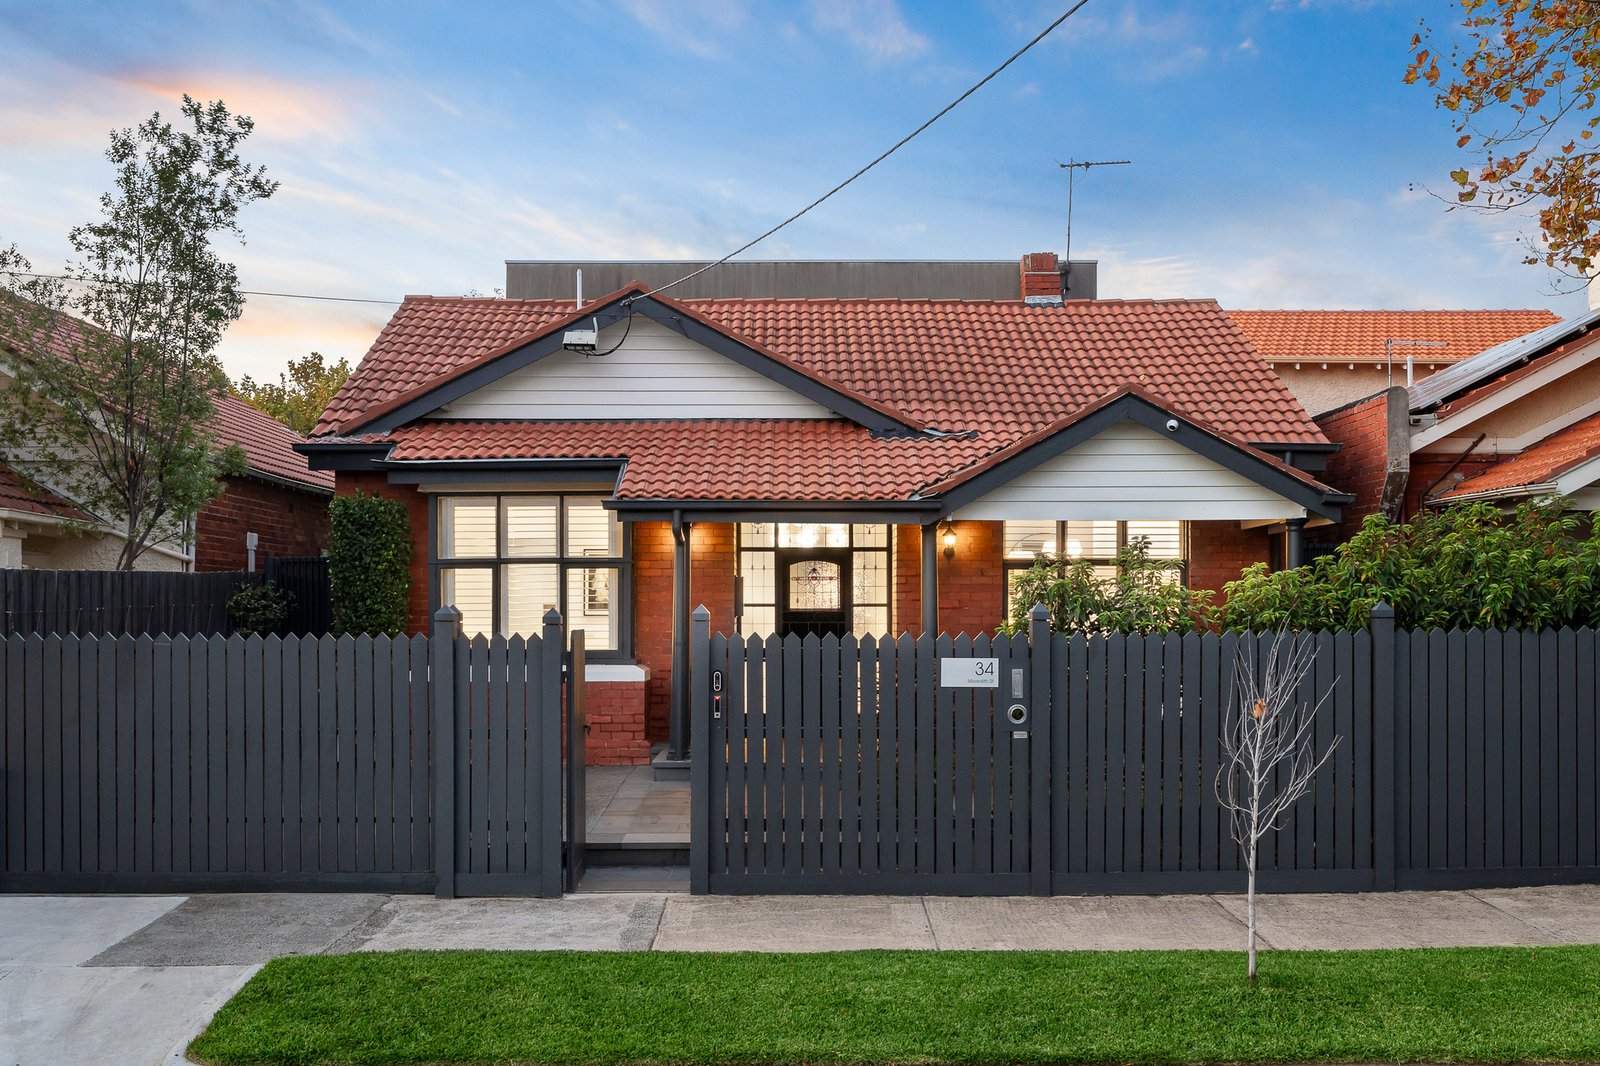
Instantly captivating, the timeless façade of this beautiful Edwardian conceals a spectacular renovation that effortlessly blends the best of old and new. Filled with abundant natural light and warmth, and elevated by a desirable northerly orientation, the breathtaking transformation has resulted in a home that caters to every stage of family living, all complemented by a sensational alfresco area and sought-after blue-ribbon address, just steps to magnificent Elwood beach.
Rich with period detailing – including intricate leadlight and soaring ceilings – much of the home’s heritage is celebrated and preserved, whilst state-of-the-art finishes, high-end appointments and sun-swept open plan spaces are among the contemporary touches that enhance its modern appeal.
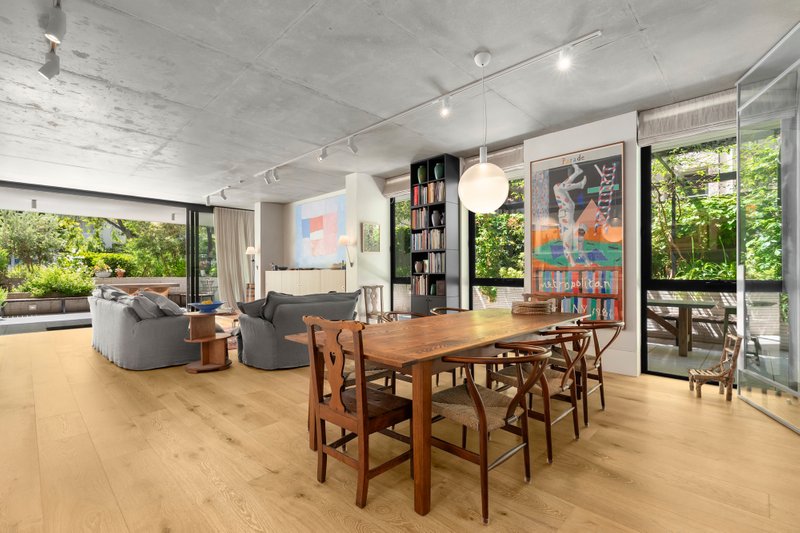
Among the standout features are a tranquil lounge, a vast open plan living/dining zone and first-class Epicurean kitchen with butler pantry – a culinary setting that will please even the most discerning of chefs.
There are four bedrooms across two uncompromising levels, including the serene downstairs primary suite with walk-in robe and ensuite. On the upper level, discover the ideal children’s wing with three more bedrooms (all with built-in robes), a family bathroom and genuine living area/retreat.
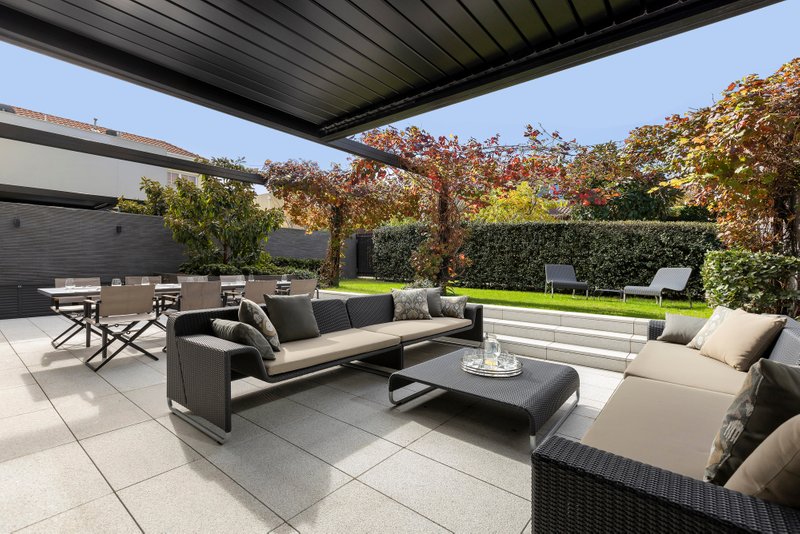
A dedicated study will please those working from home, whilst outdoor entertaining is a breeze thanks to a sheltered alfresco area complete with built-in BBQ, heating, television capabilities and impressive circular skylight.
Additional highlights include a temperature-controlled wine cellar, attic storage, hydronic heating, ducted cooling, built-in speakers, security system and auto blinds throughout. Landscaped gardens with a garden shed are also included, along with off-street parking behind electric gates.
Iconic Jerry’s Milkbar is just steps away for weekend breakfast or daily coffee, and this prized address is close to Elwood village, walking & bike paths, bus stops, Elwood College and both Elwood and St Columba’s primary schools.
All land sizes, room dimensions, and floor plans provided are approximates only. Buxton does not accept any liability or responsibility for errors or discrepancies in any plans, rendering, or drawings used in the marketing material to describe the land and/or the property and/or any of its listed features. Prospective purchasers are advised to independently verify all room dimensions for accuracy.