Expressions of Interest Closing Tuesday 9th June at 2pm (Unless Sold Prior)
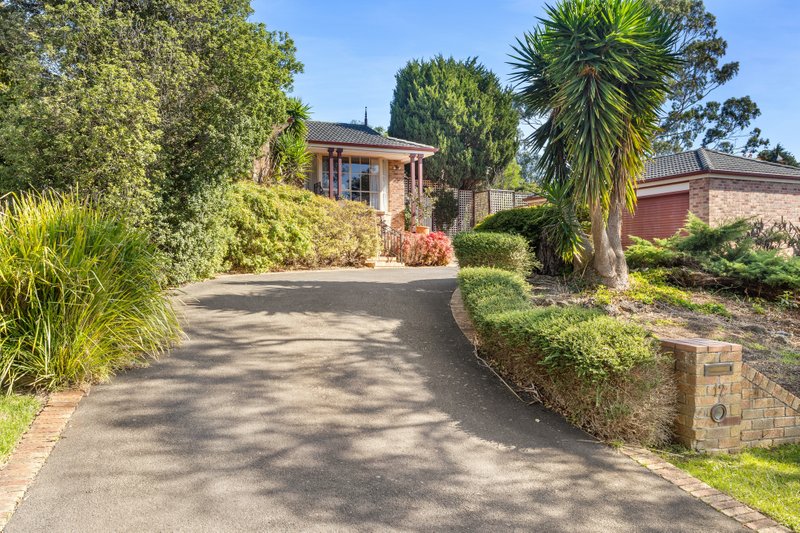
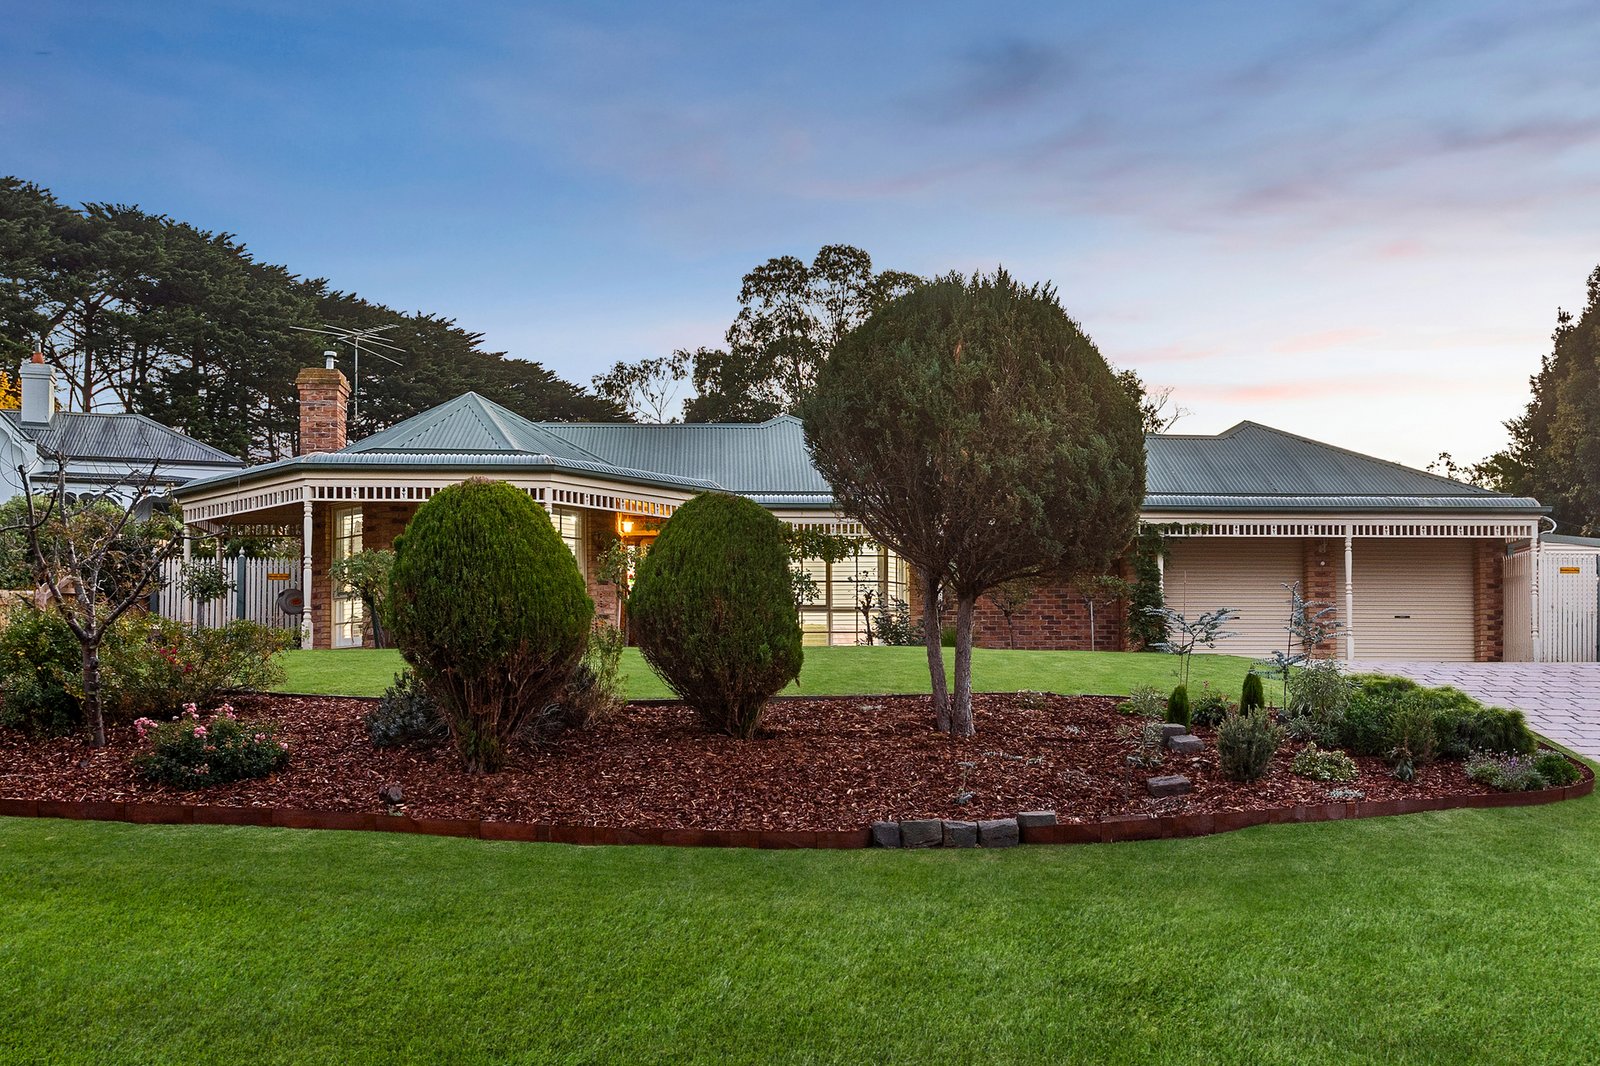
Rising from a privileged position across from native vegetation, this impressive family home presents a bold exhibition of modern design behind a charming classic frontage. Set against a backdrop of greenery and an in-ground pool, the single-level configuration showcases soft neutral tones, hybrid timber flooring, and elevated ceilings, ensuring cohesion and natural light within its well-zoned family design.
Striking stone benchtops, extensive shaker-style cabinetry, Westinghouse all-electric 900mm appliances, and a clever lighting plan bring both drama and precision to the high-impact kitchen, including a Fisher & Paykel dual drawer dishwasher, and servery window. Adjoining outdoor spaces, including a tranquil courtyard and covered poolside alfresco with ceiling fans, are drawn together by twin sets of sliding doors, while a rockery wall, hedged borders, and a separately accessed office pod tick the boxes for all ages.
A relaxed family domain pairs seamlessly with a sunken lounge and dining area, where an innovative mix of classic charm and modern enhancements encourage a visual flow across the space. With a big bay window balancing views out towards the courtyard, a gas log fireplace, and ceiling roses with ceiling fans, it's a true family retreat for all seasons. The primary suite claims its own private wing, complete with stunning ensuite with dual vanity, feature tiles, and a walk-in shower, while the remaining three bedrooms sit to the rear, encircling a family bathroom and laundry.
Complete with ducted heating and split-system air conditioning, the home features all-new rewiring, all-new insulation, keyless entry, all-new pool equipment including heat pump, and a double garage. Encircled by proximity to Derinya Primary School, Frankston High School, University Hospital, and Towerhill Road shops.
Disclaimer: Whilst every care has been taken in preparing the above information, it is to be used as a guide only. Please refer to the appropriate legal documentation to complete your due diligence.
All land sizes, room dimensions, and floor plans provided are approximates only. Buxton does not accept any liability or responsibility for errors or discrepancies in any plans, rendering, or drawings used in the marketing material to describe the land and/or the property and/or any of its listed features. Prospective purchasers are advised to independently verify all room dimensions for accuracy.