Spacious Family Living with Exceptional Entertaining
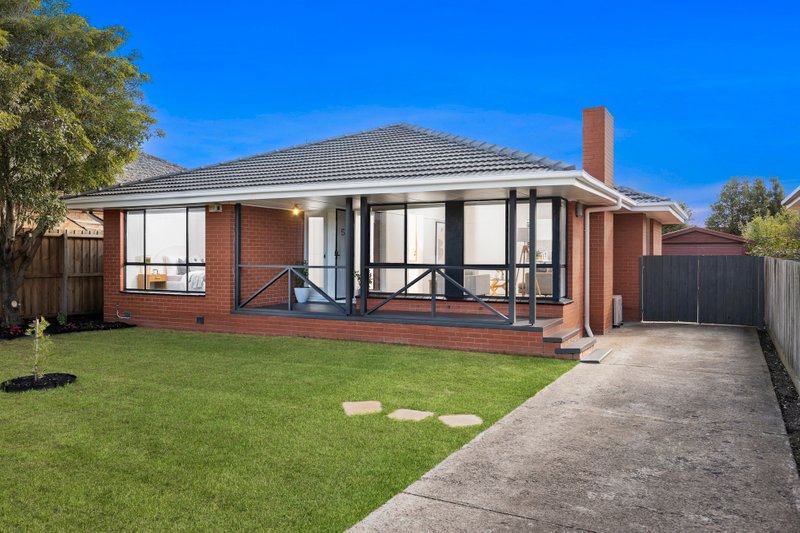
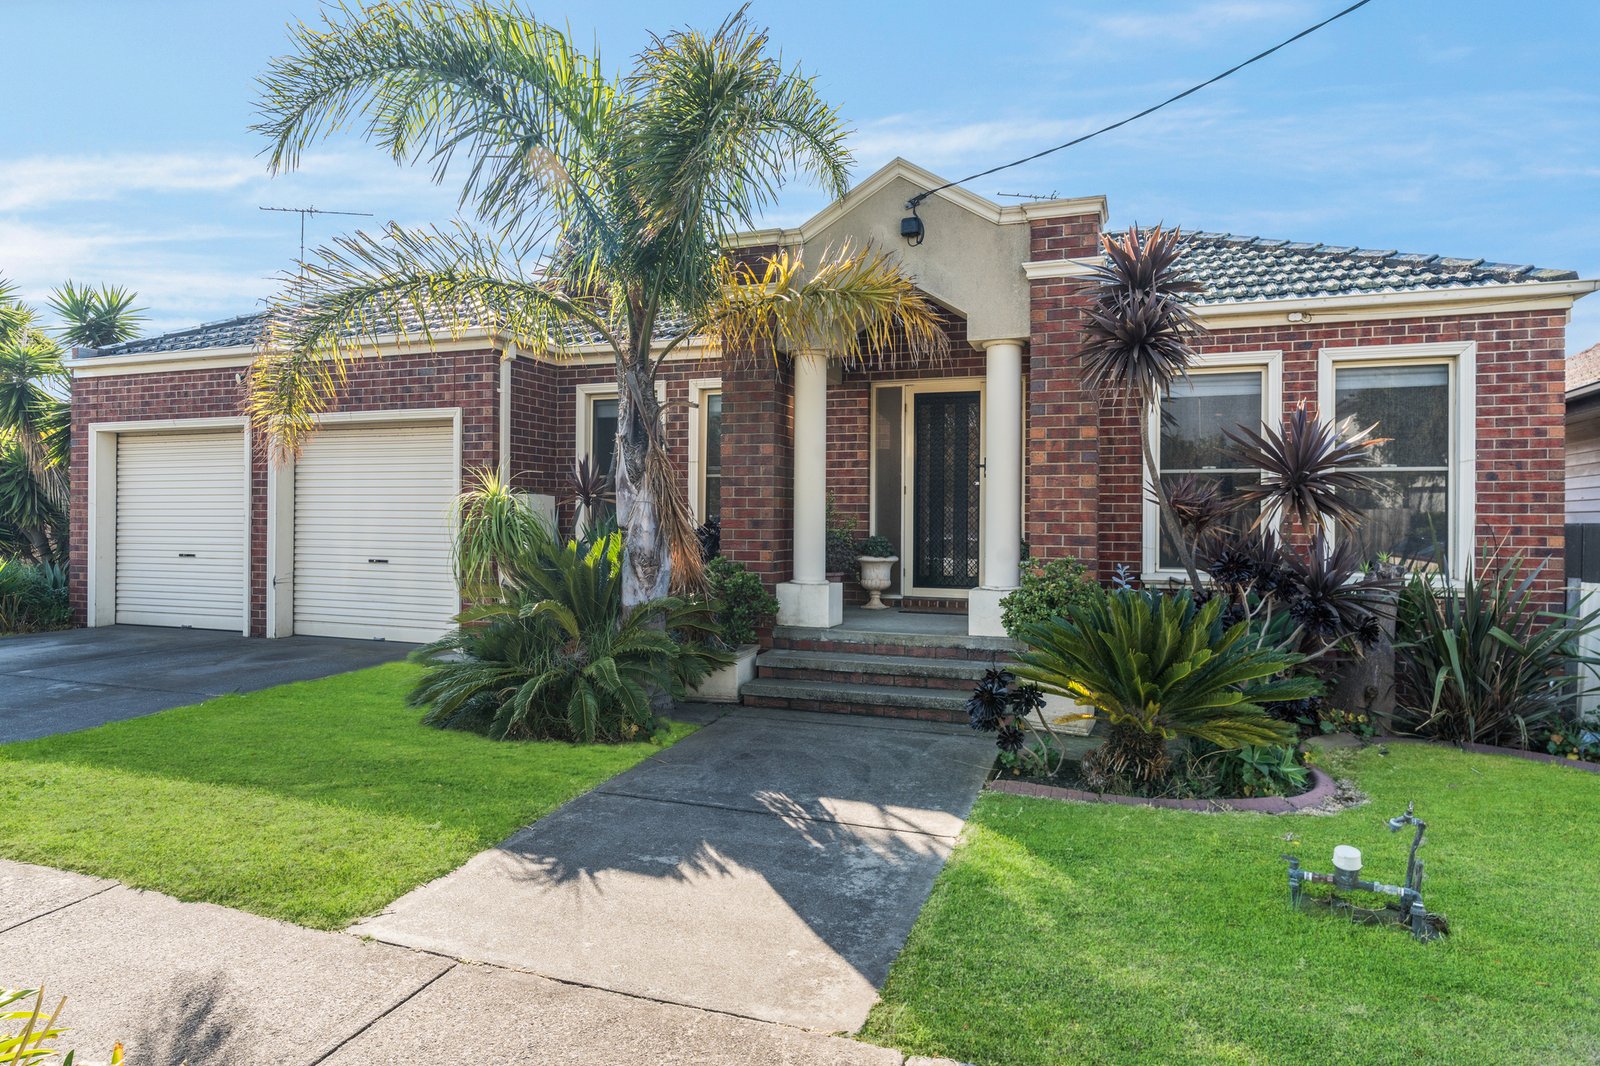
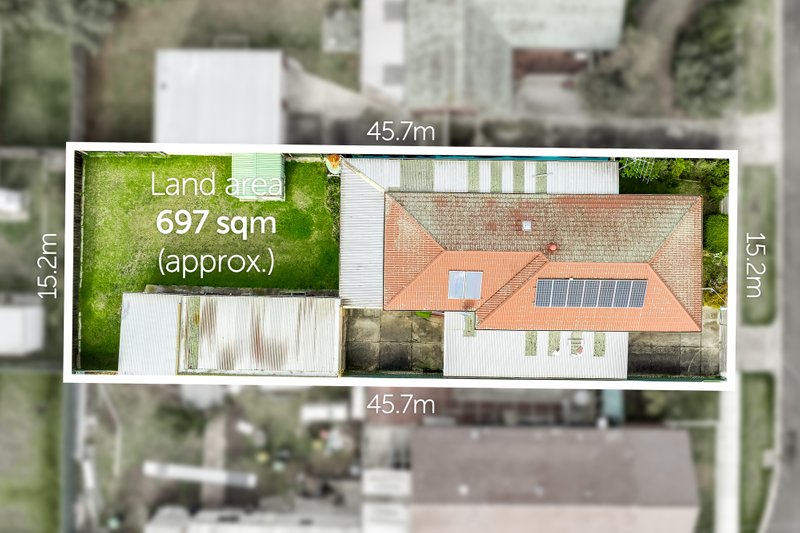
Set on a generous allotment, this expansive home offers a versatile layout, multiple living zones, and an impressive outdoor entertaining area, ideal for growing families or those who love to host.
Inside, the home features a large lounge on entry, flowing through to the central kitchen and dining area, and opening into a spacious family zone at the rear. The layout is designed for both everyday living and entertaining, with plenty of room for everyone to spread out.
Accommodation includes four well-sized bedrooms, with the main bedroom offering a walk-in robe and private ensuite. The remaining bedrooms are serviced by a central bathroom, providing a practical and family-friendly setup.
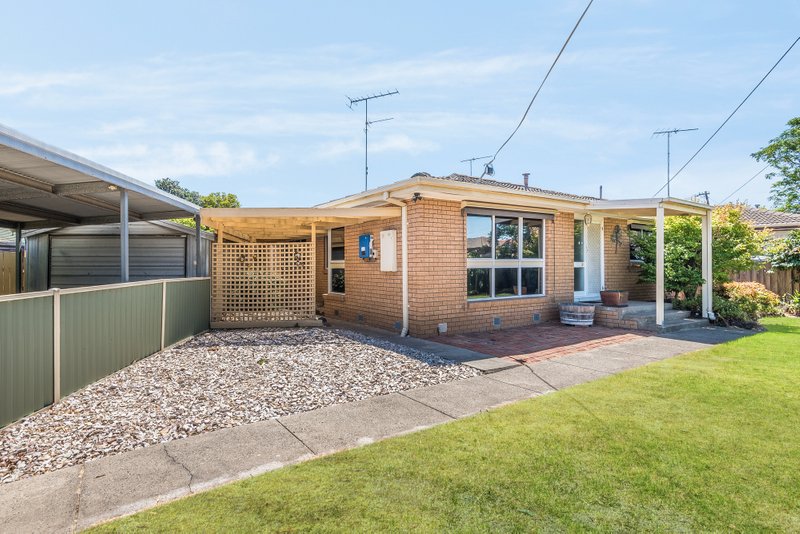
Step outside to a huge undercover entertaining area, perfect for year-round gatherings, overlooking a spacious backyard. Car accommodation is well covered with a double garage offering rear access, along with an additional single garage at the rear—ideal for extra storage, a workshop, or additional vehicles.
Conveniently located within walking distance to Northern Bay College – Peacock Campus and Donnybrook Road shops, and just a short drive to Corio Village Shopping Centre. With easy access to Geelong CBD (approx. 15 minutes) and Melbourne (approx. 1 hour), this home offers both lifestyle and connectivity.
Key Features:
• Four bedrooms, main with walk-in robe and ensuite
• Multiple living zones including lounge and family area
• Central kitchen with adjoining dining space
• Main bathroom with bath and shower
• Huge undercover entertaining area
• Double garage with rear access
• Additional single garage/workshop at the rear
• Spacious backyard with room to enjoy
• Walking distance to schools and local shops
• Easy access to Geelong CBD and Melbourne
Come and experience the space and lifestyle this home offers.
All land sizes, room dimensions, and floor plans provided are approximates only. Buxton does not accept any liability or responsibility for errors or discrepancies in any plans, rendering, or drawings used in the marketing material to describe the land and/or the property and/or any of its listed features. Prospective purchasers are advised to independently verify all room dimensions for accuracy.