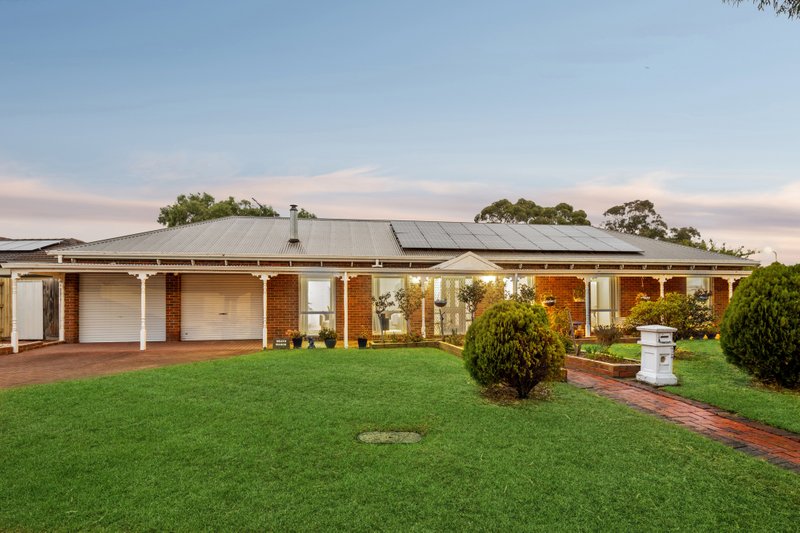
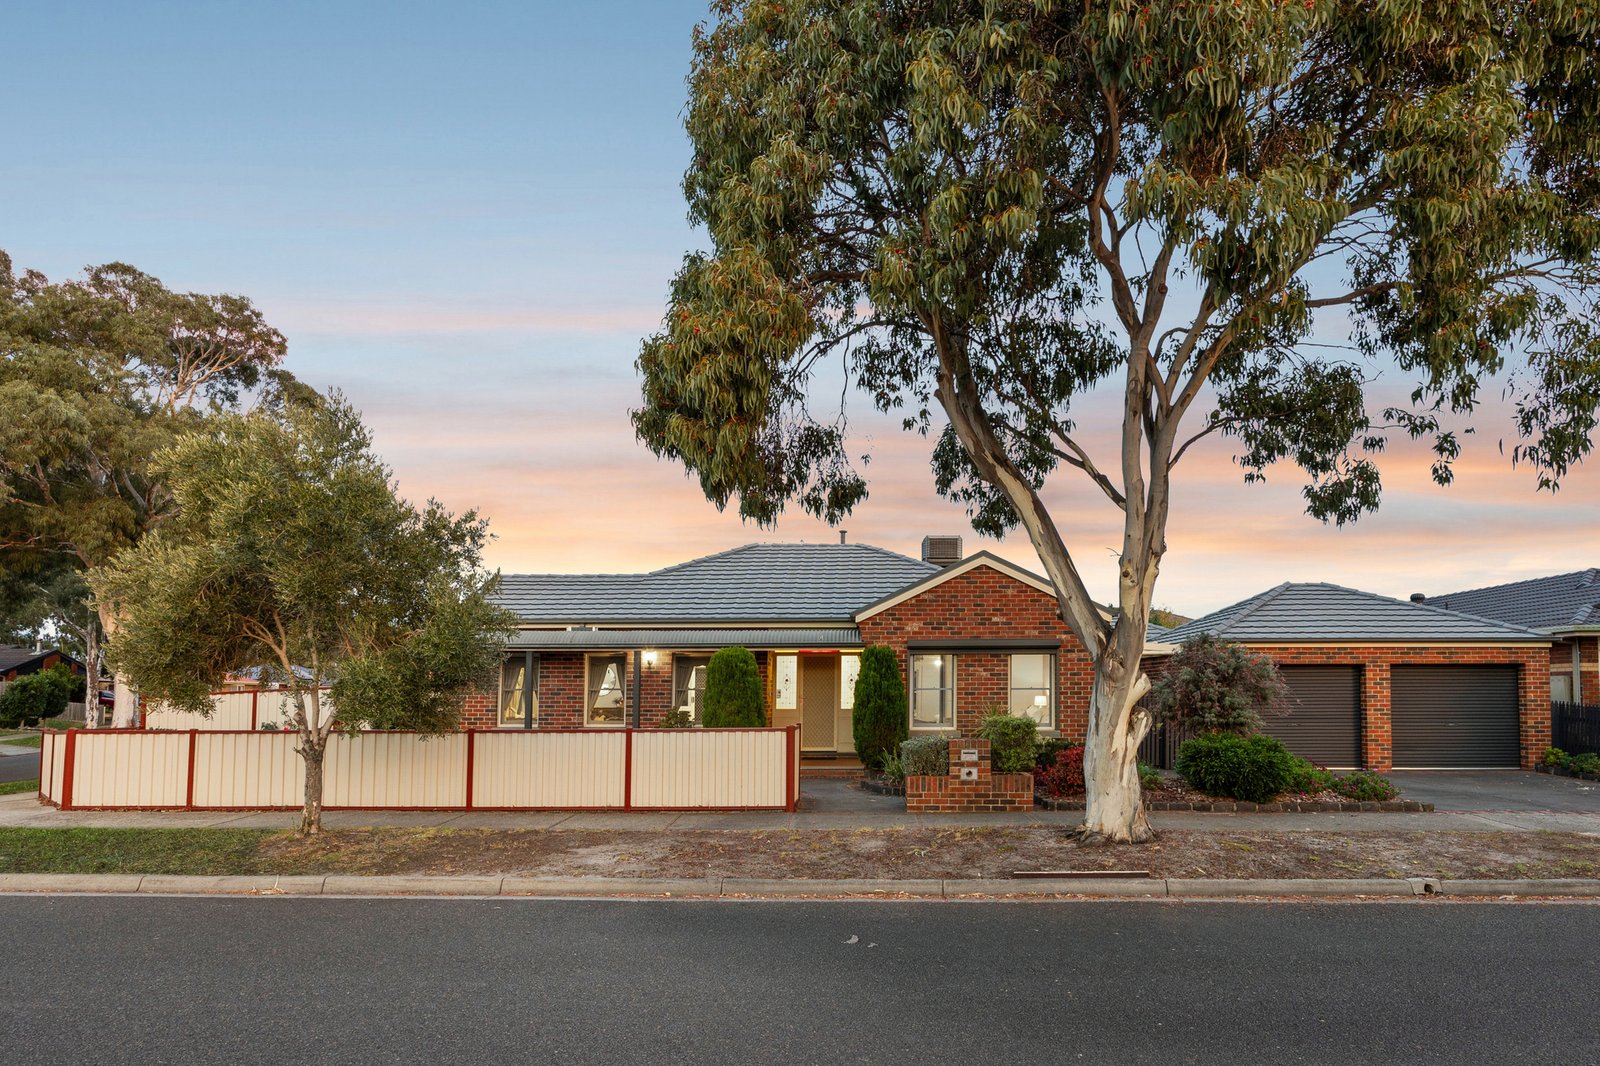
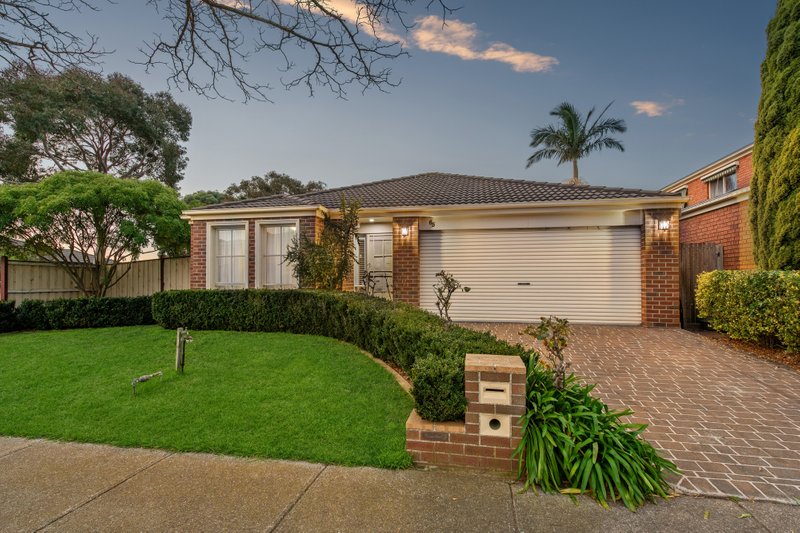
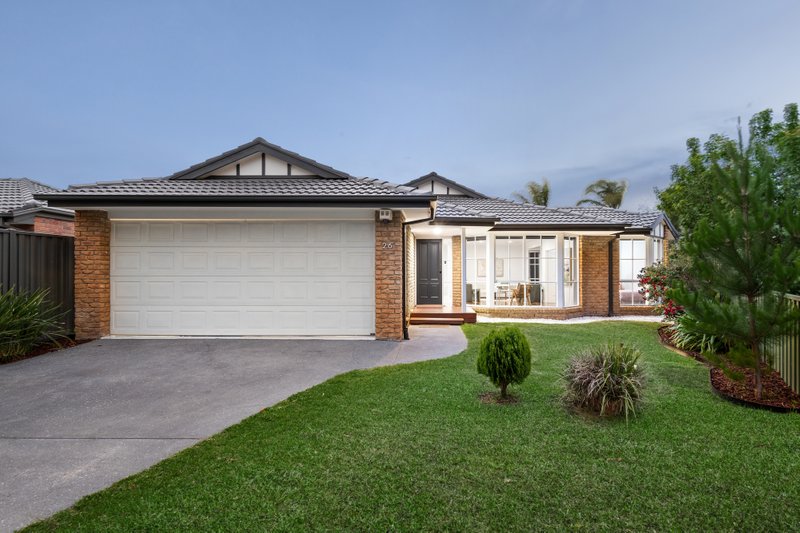
Brimming with timeless charm and thoughtfully updated for modern living, this elegant single-level Federation-style residence delivers space, style, and versatility on a generous 581m² corner allotment.
Welcomed by inviting street appeal, a classic bullnose verandah, and ornate ceiling roses, the home opens to a refined formal living domain with a study nook—perfect for quiet retreat or working from home. At its heart, a light-filled open-plan living, dining, and kitchen zone seamlessly extends to a covered alfresco, creating a beautiful indoor–outdoor flow ideal for entertaining.
The contemporary kitchen is appointed with stone benchtops, quality Westinghouse appliances, and abundant under-bench storage, while three well-proportioned bedrooms (all with built-in robes) are supported by two modern bathrooms, including a stylish ensuite with an oversized shower and modern colour schemes.
Outdoors, the expansive yard offers space to unwind or grow, complete with a thriving vegetable garden, water tank, and garden shed. A dual crossover on the corner block provides exceptional flexibility, with secure gated side access—perfect for additional vehicles, trailers, boats or lifestyle needs.
Comfort is assured year-round with ducted heating, evaporative cooling, and an additional split system in the main living area, complemented by external shutters and an alarm system for peace of mind. A double auto garage and abundant storage throughout further enhance everyday ease.
Perfectly positioned within easy reach of Haileybury College, Cornish College, Parkdale Secondary and Mordialloc College. Close by to Aspendale Gardens Primary School, Community Centre and Shopping Centre too. Near major arterials like Eastlink, Mordialloc bypass and the Peninsula link. Local parklands, and transport options including a bus route at the end of the street and train stations—this is a home that effortlessly caters to families and downsizers alike, delivering a lifestyle of comfort, convenience, and long-term appeal.
All land sizes, room dimensions, and floor plans provided are approximates only. Buxton does not accept any liability or responsibility for errors or discrepancies in any plans, rendering, or drawings used in the marketing material to describe the land and/or the property and/or any of its listed features. Prospective purchasers are advised to independently verify all room dimensions for accuracy.