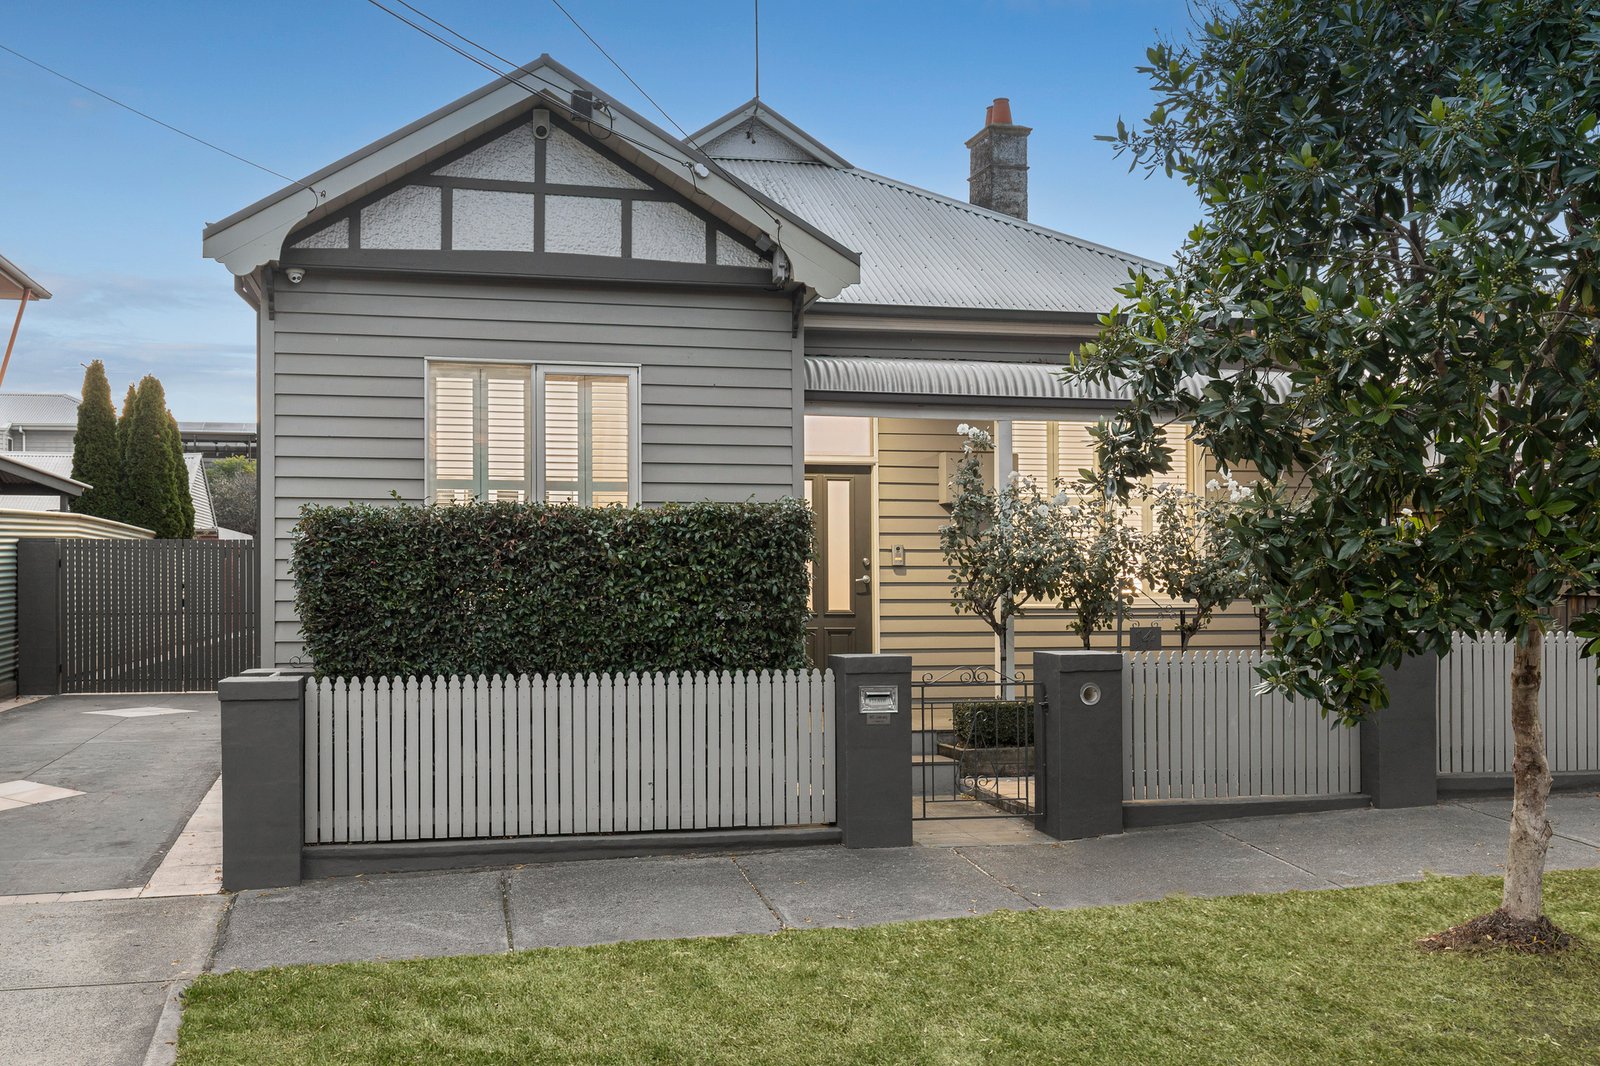
Timeless character meets contemporary ease in this beautifully updated double-fronted Edwardian, set in a tightly held Inner West pocket just moments from Yarraville Village. Beyond its charming façade - framed by a classic bullnose verandah, privacy hedging and blooming white roses - this home delivers warmth, style and an easy family lifestyle.
Step inside to a wide entrance hall where period detail sets the tone. Four generous bedrooms provide flexible living, including a main suite with walk-in robe and private ensuite. A second bedroom also features a walk-in robe, while built-ins, plush carpet, a central bathroom with bath and a dedicated study nook add everyday practicality.
At the rear, light-filled living with polished timber floors, gas fireplace and extensive built-in shelving flows into a raised dining and kitchen zone with polished concrete floors and architectural detail. The kitchen is a standout, featuring white stone benchtops, walk-in pantry, café windows, copper ceiling feature, pendant lighting and quality appliances.
Bi-fold doors open to a decked entertaining area and low-maintenance backyard, designed for relaxed indoor-outdoor living. Additional features include ducted heating and cooling, alarm system, CCTV, irrigation system, full laundry with external access, automatic lawn mower, and mains gas BBQ included.
Off-street parking is generous with a long driveway plus a single garage.
Positioned in a quiet court with minimal through traffic, the street offers a peaceful setting, with a playground and green space, including Westgate Golf Course at the end of the court. Just 700m to Yarraville Village with its cafés, dining, boutiques and the iconic Sun Theatre, plus easy access to Yarraville Railway Station, local parks and zoning to Yarraville West Primary School.
A refined blend of character, comfort and lifestyle in a highly convenient yet quietly tucked-away setting.
All land sizes, room dimensions, and floor plans provided are approximates only. Buxton does not accept any liability or responsibility for errors or discrepancies in any plans, rendering, or drawings used in the marketing material to describe the land and/or the property and/or any of its listed features. Prospective purchasers are advised to independently verify all room dimensions for accuracy.