Big Sun, Brilliant Security & a Broad Bay Horizon
Step up and see the view, step out and find the bay, secure the ultimate low-maintenance high-design within a stroll of the shops and station! Highly accommodating on a beachside, bay-view highpoint, this towering three bedroom plus home-office, 3.5 bathroom home offers a high-energy, high-security lifestyle with endlessly entertaining living and all the security you need to lock, leave and live another life!
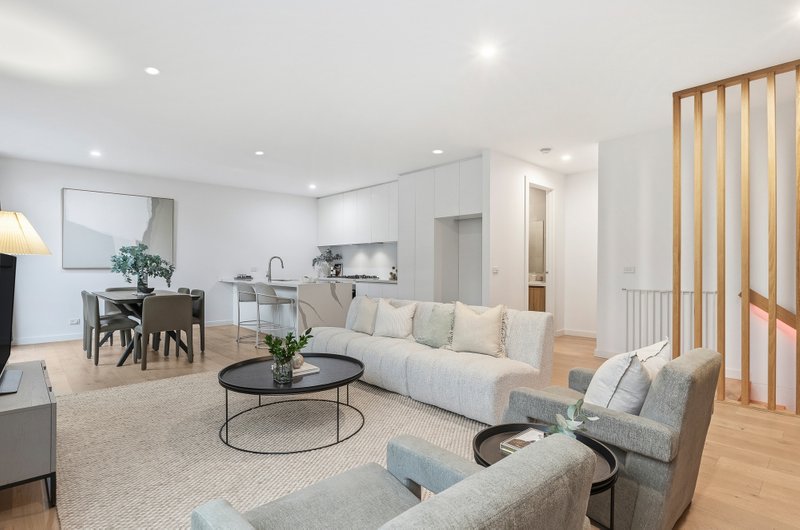
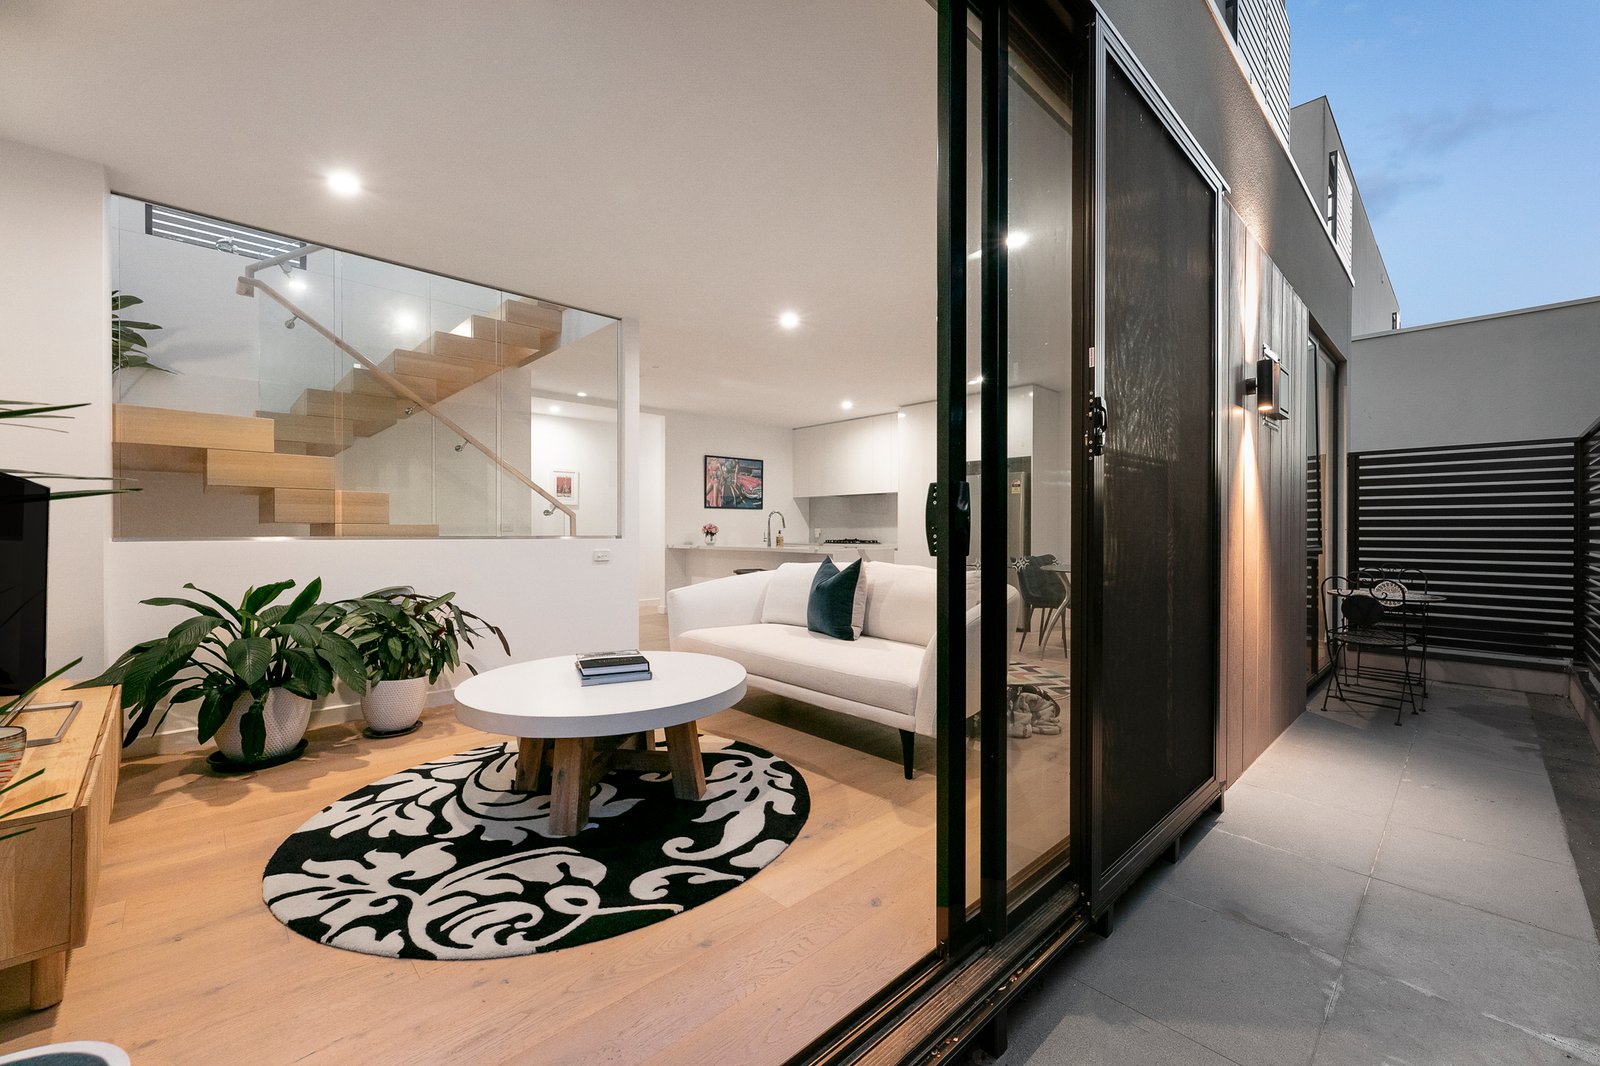
Rising above an invincible ground-level secured by top-of-the-range Crimsafe doors, security-filmed windows and a double-garage with anti-theft locking system, this highpoint, triple-suite home takes lock-and-leave life to a new level with a luxe fully-tiled ensuite for every bedroom, a top-floor bay-view master-level and balconied centre-level living-dining lit by north sun and warmed by an imported Escea gas-fire. Styled with a family-sized kitchen with brand-new Bosch appliances, and a sculptural glass-wrapped stairway linking each level, this dramatic design has an architectural edge with Calacatta-style stone benchtops, light Oak floors, and premium dual blinds plus climate-controlling top-floor automated roller-shutters.
Offering endless storage with bespoke joinery including built-in and walk-in robes, this climate-controlled home guarantees an easy sea-breezy life within a walk (and in view) of the bay. Just 400m to Cheltenham’s new station and revitalised shopping strip, and a direct 35 minute commute to the CBD, even the educational opportunity is easy – with Cheltenham Primary School just down the road, all the Mentone schools (including the Girls College) in reach, and Beaumaris Secondary College in Zone. For more information about this tri-level bay-view residence contact Alex Spanidis at Buxton Hampton East on 0409 116 929
All land sizes, room dimensions, and floor plans provided are approximates only. Buxton does not accept any liability or responsibility for errors or discrepancies in any plans, rendering, or drawings used in the marketing material to describe the land and/or the property and/or any of its listed features. Prospective purchasers are advised to independently verify all room dimensions for accuracy.