Oversized 1 Bedroom Plus Study /2nd Bedroom or 2 Living area Home!
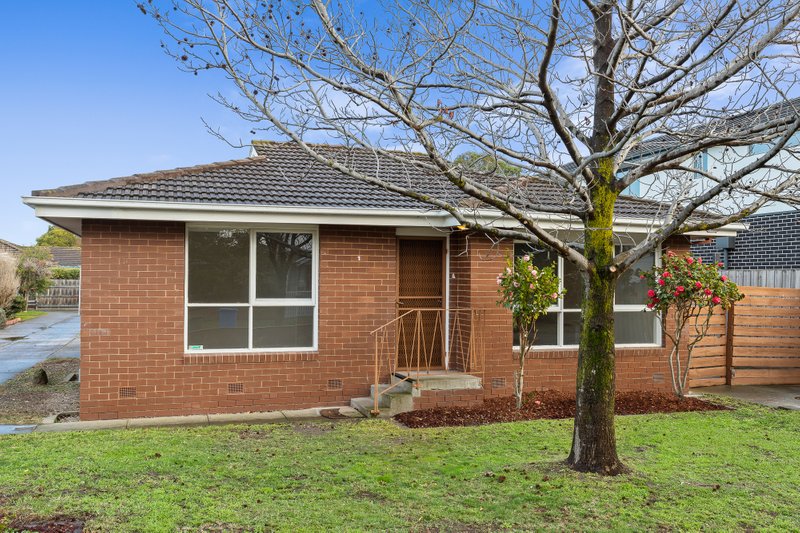
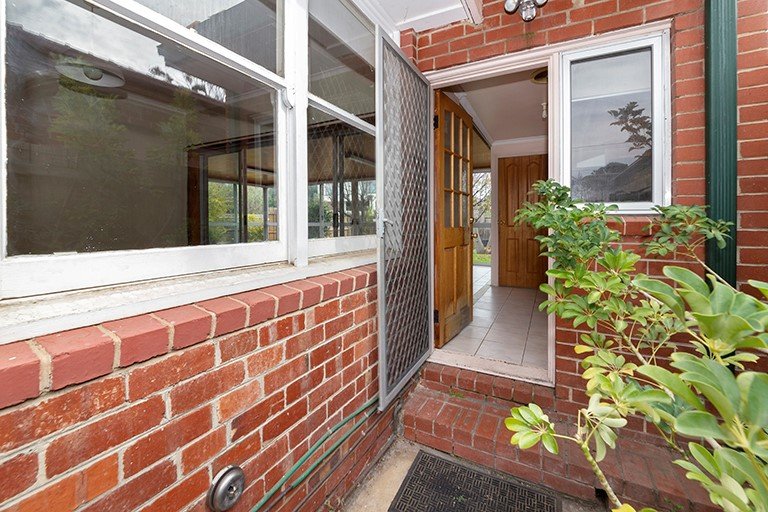
This charming, well-proportioned one-bedroom home with a study or optional second bedroom offers a spacious and flexible floorplan designed for comfortable living.
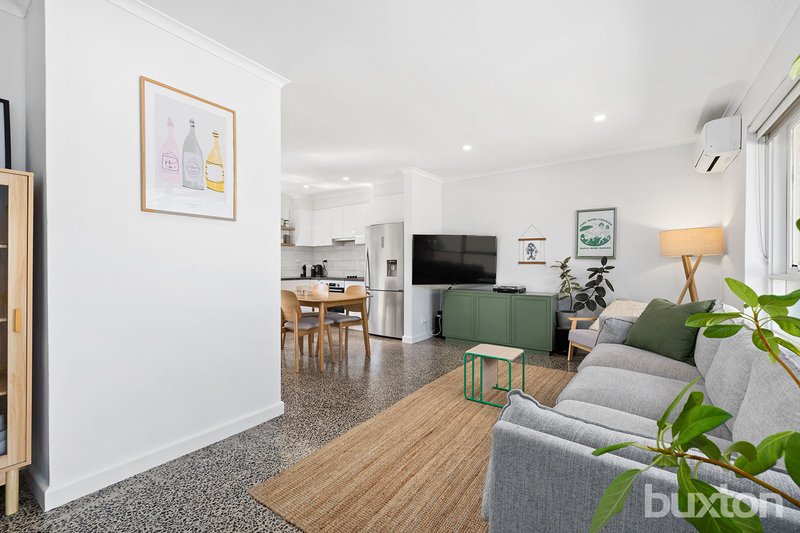
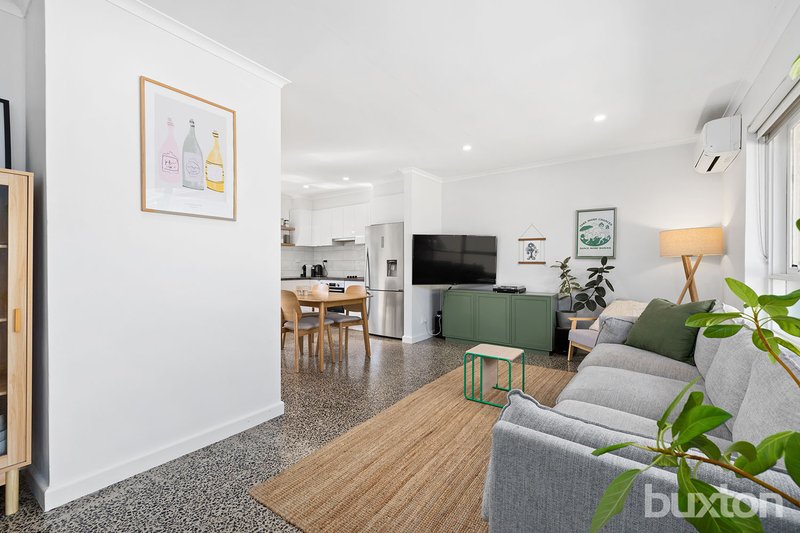
The bright, open-plan tiled living and dining area flows seamlessly to a leafy rear garden, creating an inviting indoor–outdoor connection. A galley-style kitchen with a gas cooktop sits alongside a combined bathroom and laundry for practical convenience.
The generously sized main bedroom is complemented by an additional living space or study, complete with gas heating. The home also features split-system heating and cooling, timber floorboards, and off-street parking for two cars.
Perfectly suited to a relaxed bayside lifestyle, this residence offers far more space and privacy than a typical apartment.
Bonus: Water usage is included..
All land sizes, room dimensions, and floor plans provided are approximates only. Buxton does not accept any liability or responsibility for errors or discrepancies in any plans, rendering, or drawings used in the marketing material to describe the land and/or the property and/or any of its listed features. Prospective purchasers are advised to independently verify all room dimensions for accuracy.