Updated Single-Storey Home Overlooking Tranquil Wetlands
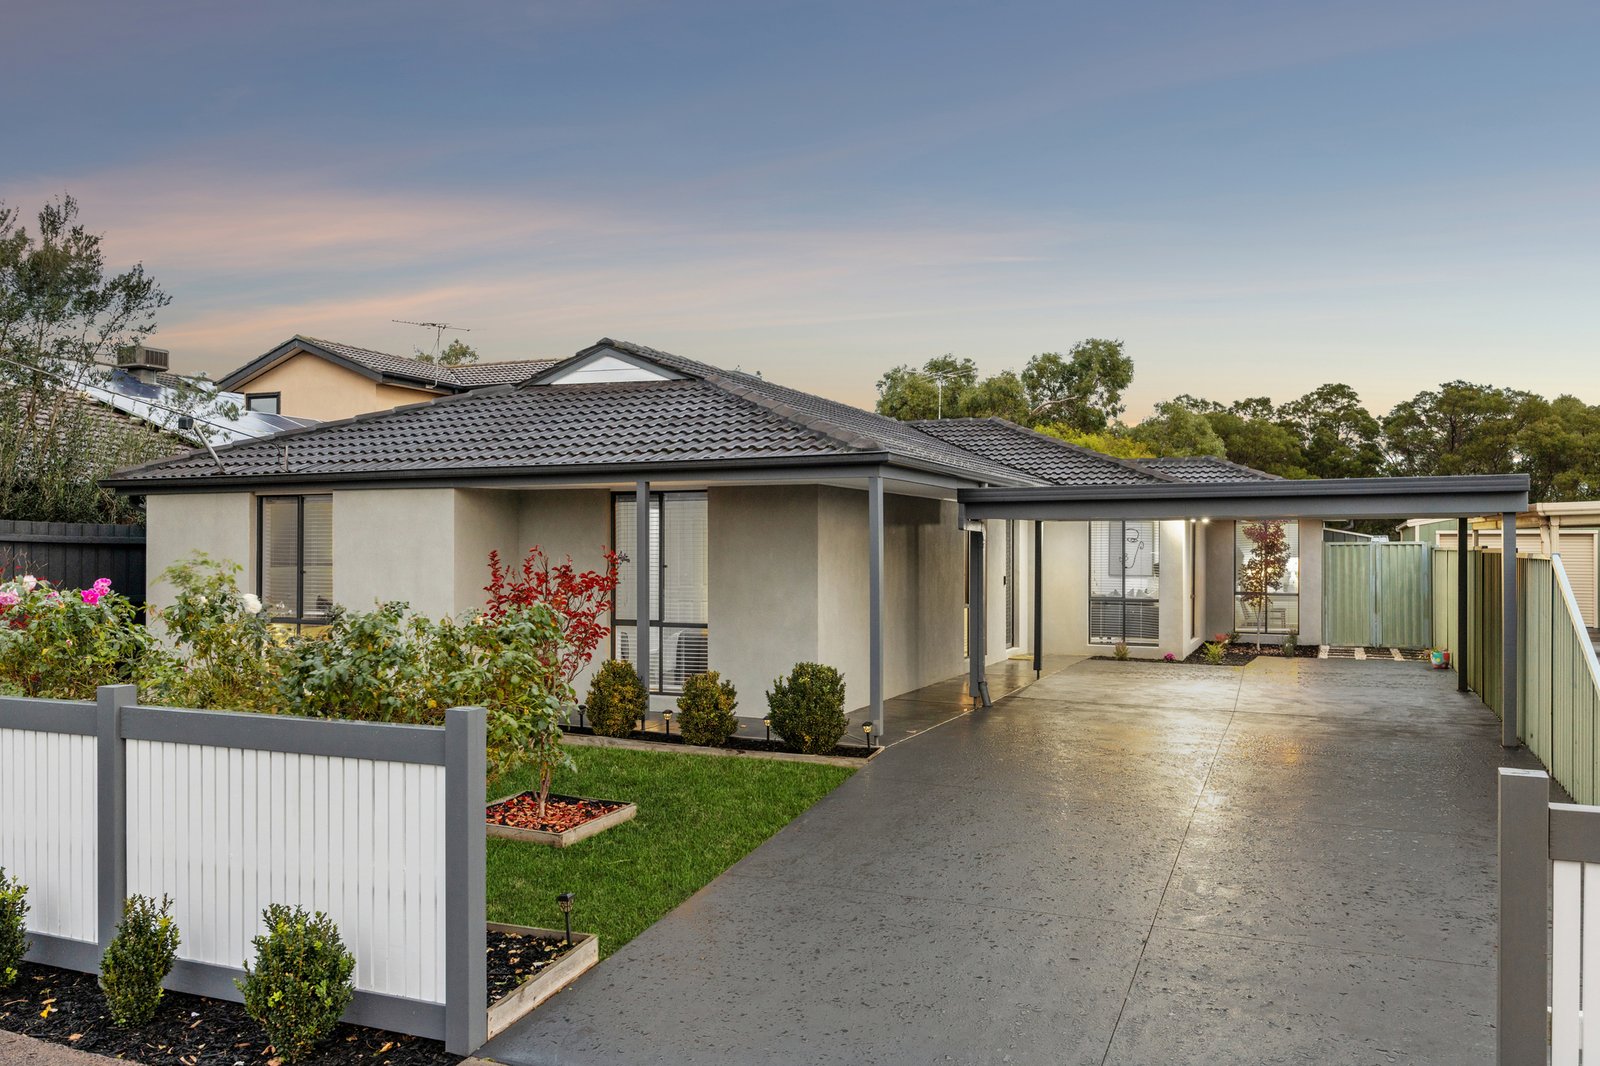
Set beyond a charming rose garden entry and framed by a peaceful lifestyle setting, this beautifully updated single-storey residence delivers effortless living with space, style and seamless indoor–outdoor flow on 530m².
Designed for modern family life or relaxed downsizing, the home opens to a light-filled formal living zone with a welcoming fireplace—perfect for quiet retreat—before unfolding to a generous open-plan kitchen, living and dining zone, where a bay window invites natural light and garden outlooks.
At the heart of the home, the stunning kitchen impresses with stone benchtops, premium Bosch appliances, including an induction cooktop as well as dual oven and grill—crafted for both everyday ease and entertaining excellence.
Accommodation is thoughtfully zoned with four spacious bedrooms, including a private master suite with walk-in robe and stylish ensuite, while most of the remaining bedrooms feature built-in robes and are serviced by updated bathrooms. Wide board flooring, horizontal Venetian blinds and abundant storage enhance the home’s modern comfort, alongside gas ducted heating, evaporative air conditioning and an additional reverse-cycle system.
The outdoor area features an entertainer’s pergola extending over a generous deck, overlooking lush vegetable gardens in the backyard, established citrus trees and a tranquil wetland backdrop with direct gated access—creating a rare connection to nature. A storage shed, double carport, alarm system, Ring doorbell and fibre-to-the-premises NBN add further practicality.
Positioned for lifestyle, enjoy close proximity to Mordialloc’s exciting cafés and the beach, parklands, quality schools including St Louis, Aspendale Gardens Primary, Mordialloc College and Parkdale Secondary, as well as nearby shopping and community hubs. With easy access to Peninsula Link, Mordialloc Bypass and Eastlink, this is a home that perfectly balances convenience, comfort and contemporary appeal.
All land sizes, room dimensions, and floor plans provided are approximates only. Buxton does not accept any liability or responsibility for errors or discrepancies in any plans, rendering, or drawings used in the marketing material to describe the land and/or the property and/or any of its listed features. Prospective purchasers are advised to independently verify all room dimensions for accuracy.