Timeless Character Beside Hedgeley Dene Gardens
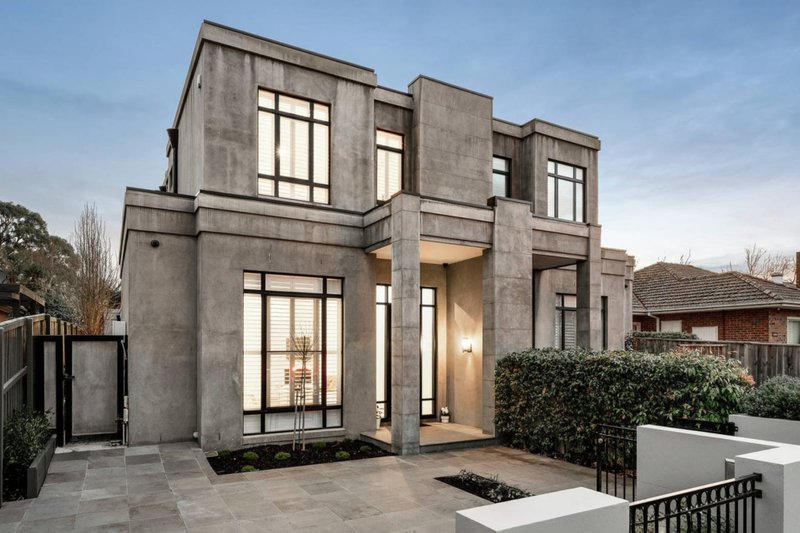
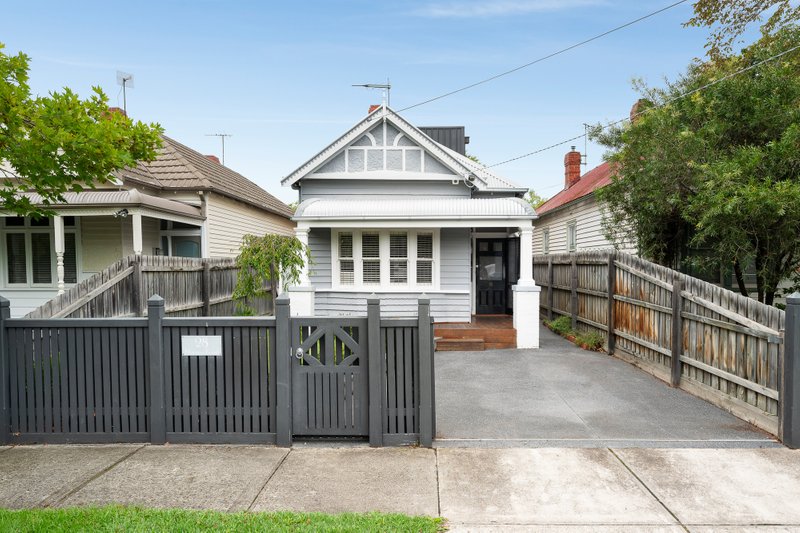
Designed and built by its original architect owner circa 1930, this character filled residence combines flexible family living with a beautiful garden setting on an exceptionally broad 30 metre allotment, moments from Hedgeley Dene Gardens.
Beyond the picturesque façade and established front gardens, a welcoming entrance hallway introduces the home, linking through to the staircase and generous formal living and dining rooms, each retaining a wonderful sense of warmth and period charm.
The flexible floorplan offers up to four bedrooms across two levels, with two bedrooms positioned upstairs and two downstairs, allowing excellent adaptability for families, guests or working from home.
The kitchen is immediately comfortable and functional, appointed with a gas cooktop, dishwasher and ample storage, while connecting to its own informal dining area overlooking the saltwater swimming pool and backyard.
A standout feature is the original upstairs bathroom, complete with a separate bath, stand in shower and beautiful arched leadlight window, accompanied by a separate toilet. Downstairs, additional practicality is provided by a second shower within the laundry alongside another separate toilet.
The expansive rear garden provides a superb family setting with established greenery, paved verandah and broad lawn surrounding the saltwater swimming pool. A covered carport with direct driveway access and additional off street parking further enhance the home’s appeal.
Perfectly positioned within one of Malvern East’s most tightly held pockets, close to Hedgeley Dene Gardens, Central Park, East Malvern Station and the cafés, restaurants and village atmosphere of East Malvern Shopping Village.
A rare opportunity to secure substantial landholding, period character and outstanding future potential in a highly regarded garden precinct.
All land sizes, room dimensions, and floor plans provided are approximates only. Buxton does not accept any liability or responsibility for errors or discrepancies in any plans, rendering, or drawings used in the marketing material to describe the land and/or the property and/or any of its listed features. Prospective purchasers are advised to independently verify all room dimensions for accuracy.