3 Beds, 2 Baths, 2 Cars...3 Minutes to Everything
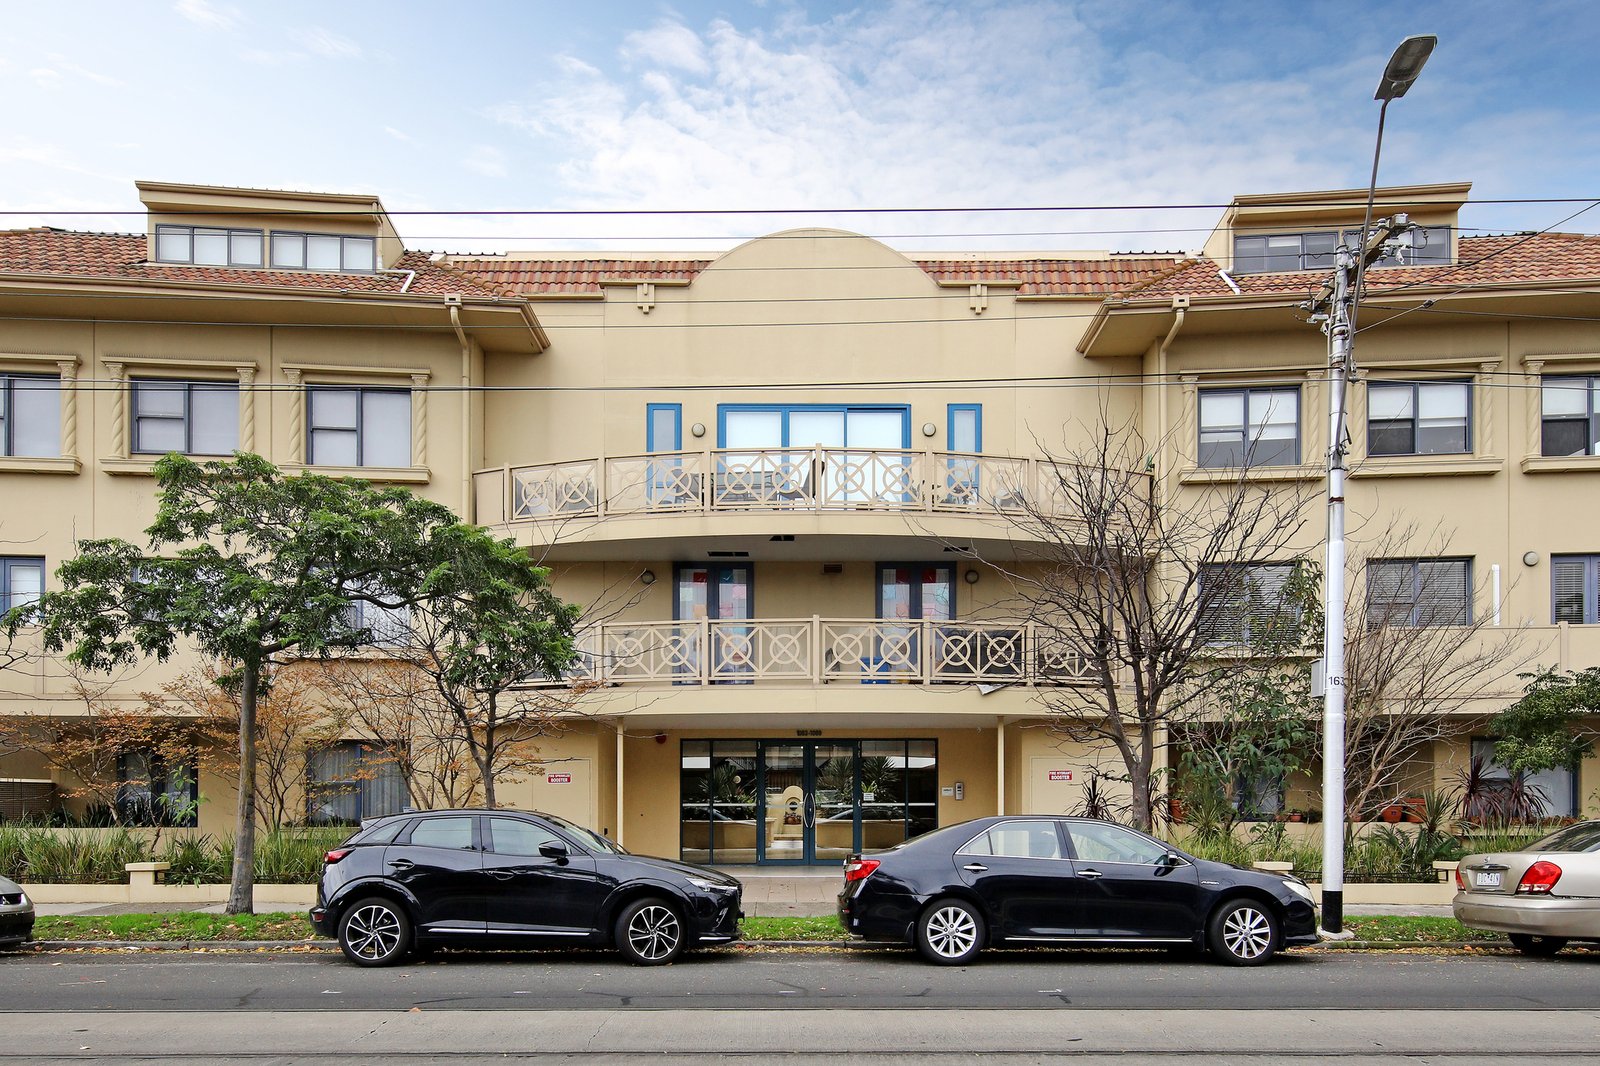
Size up your apartment lifestyle with upscale accommodation and the walk-to-it-all location of the grand, garden-centred Las Palmas group. Situated where the GlenHuntly retail, rail and restaurant strip meets a blue-chip locale of gracious period homes, this three bedroom, two bathroom first-floor apartment is a rare upscale opportunity with perfect privacy in a vast full-depth master-suite (with a walk-through robe to an elegant ensuite), a park-view from the sizeable second bedroom, and room to lounge and dine beneath a sparkling Scandi-designer Artichoke feature pendant-light.
Taking inspiration from the fine period homes of the area, this timeless design unfolds beyond a feature leadlight entry-door with a glossy granite and European appliance kitchen (with gas cooktop), fully-tiled bathrooms with a similarly glossy finish, and warm timber-look floors. There’s even Art Deco-inspired balcony balustrading adding to the uniquely timeless appeal.
Inspired by yesterday, yet set firmly in today, with individual reverse-cycle climate-control for virtually every room plus panel heating throughout, this impressive apartment offers today’s prestige living with Bose surround-sound speakers for the living zone, a full-sized walk-in laundry for an end to clutter, and a clever key-drop/charging station just beyond the front door for an easy life.
With lift-access entry via this tightly-held group’s leafy atrium garden or from double (side-by-side) basement garaging, this accommodating apartment is at home in the heart of this prized precinct. Directly beside the Booran Reserve, and just a couple of blocks to Glen Eira College and Caulfield Racecourse, this impressive residence is a 250m walk past the cafes, restaurants, cosmopolitan shopping and a big-brand supermarket to the station and, from there, one stop down the line to Monash University and 20 minutes to the CBD. For further information on this gracious 3 bedroom, 2 bathroom apartment contact Angelo Nikitas at Buxton Bentleigh on 0412 161 877 or the Buxton Office on 9563 9933. ALL ENQUIRIES MUST INCLUDE A CONTACT NUMBER.
All land sizes, room dimensions, and floor plans provided are approximates only. Buxton does not accept any liability or responsibility for errors or discrepancies in any plans, rendering, or drawings used in the marketing material to describe the land and/or the property and/or any of its listed features. Prospective purchasers are advised to independently verify all room dimensions for accuracy.