Sale by Close Date (Unless Sold Prior) - Tuesday 7th July at 6:00pm!
Modern Townhouse Living in a Premium Lifestyle Location
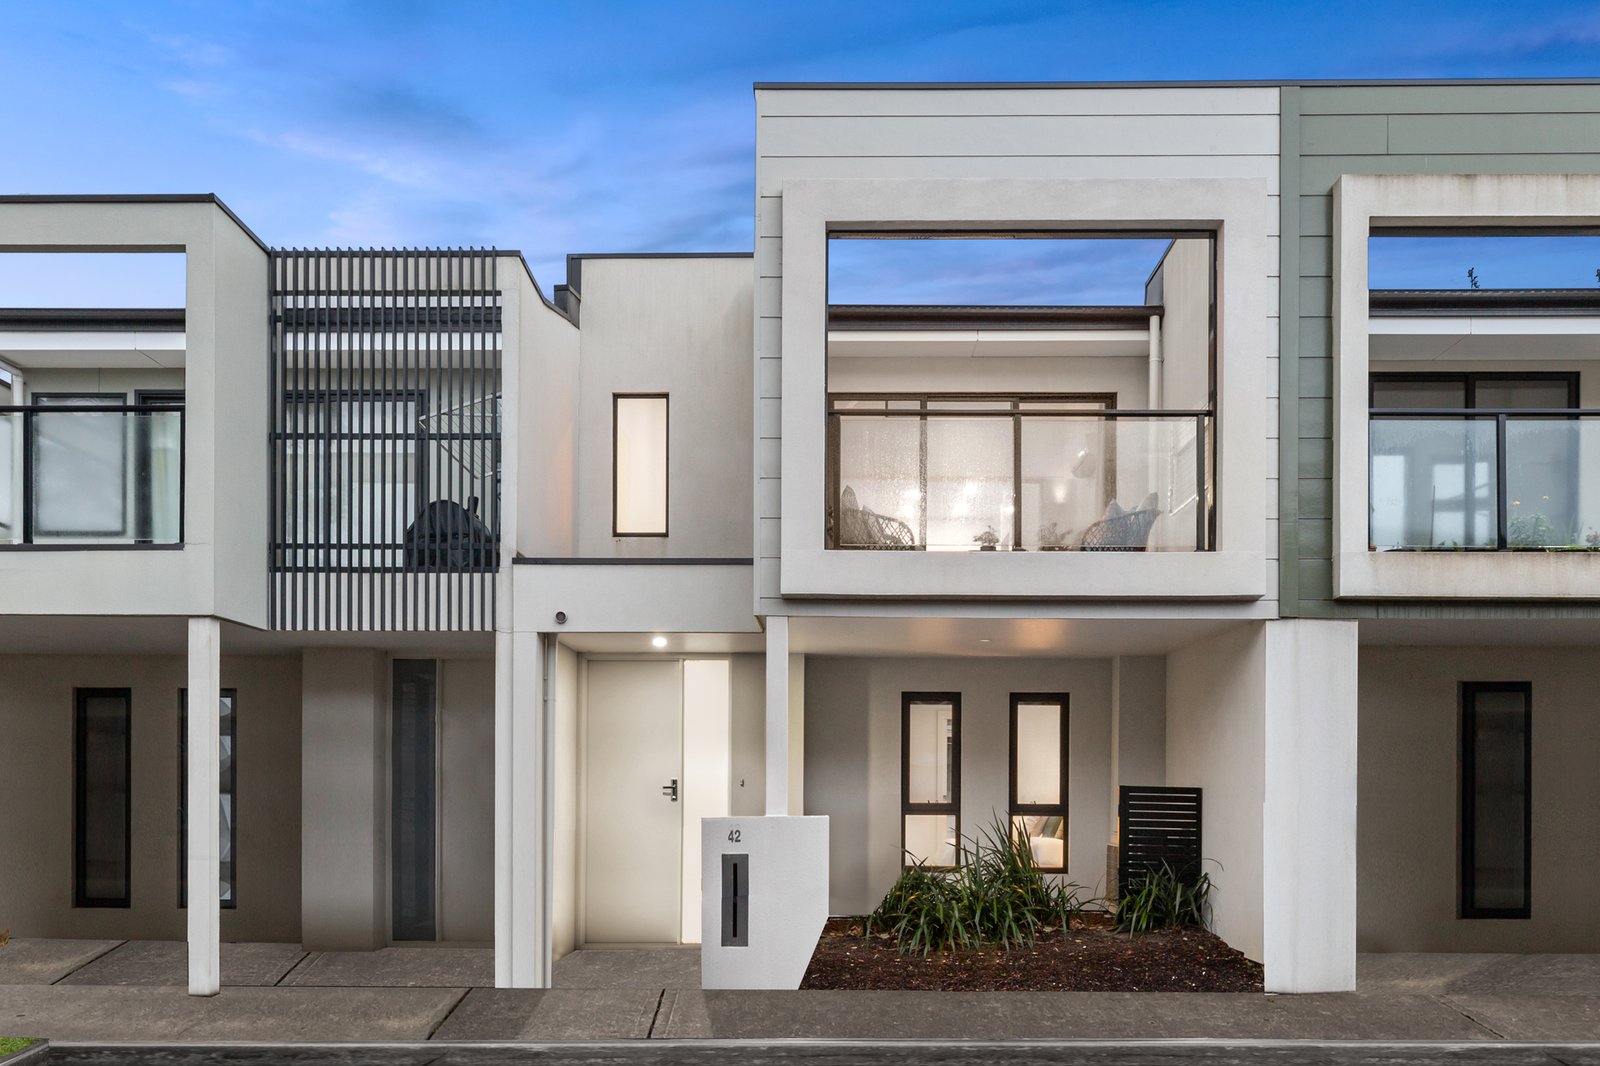
Set within the highly regarded Krystal Estate, this stylish townhouse delivers the perfect balance of comfort, convenience and contemporary design. Whether you're entering the market, downsizing without compromise or expanding your investment portfolio, this impressive residence offers an effortless lifestyle in a location that continues to grow in popularity.
Designed across two well-considered levels, the home welcomes you with a privately positioned master suite on the ground floor, complete with a modern ensuite and built-in robe, creating an ideal retreat away from the main living areas.
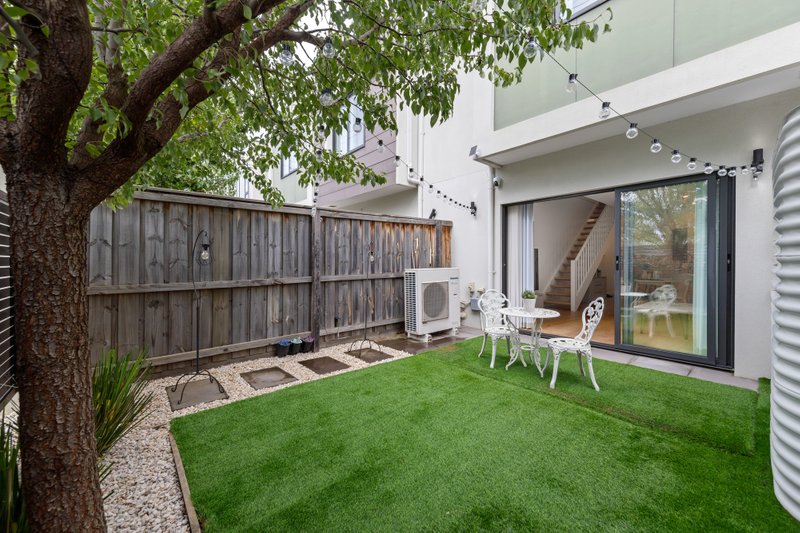
The upper level is dedicated to relaxed everyday living, where natural light fills the spacious open-plan living and dining domain. At the heart of the home, the modern kitchen showcases stone benchtops, quality appliances and ample storage, while a private balcony extends the living space outdoors and provides the perfect setting for entertaining guests or unwinding at the end of the day.
Two additional bedrooms with built-in robes are serviced by a stylish central bathroom, offering flexibility for families, guests or those working from home.
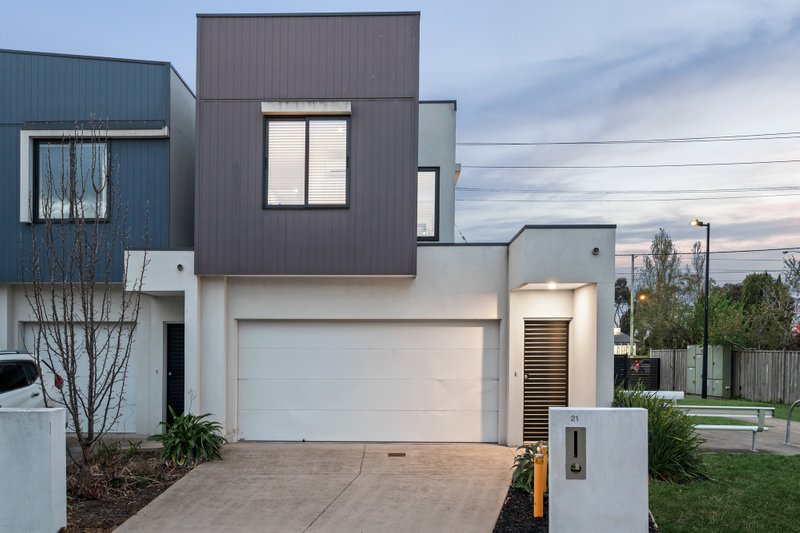
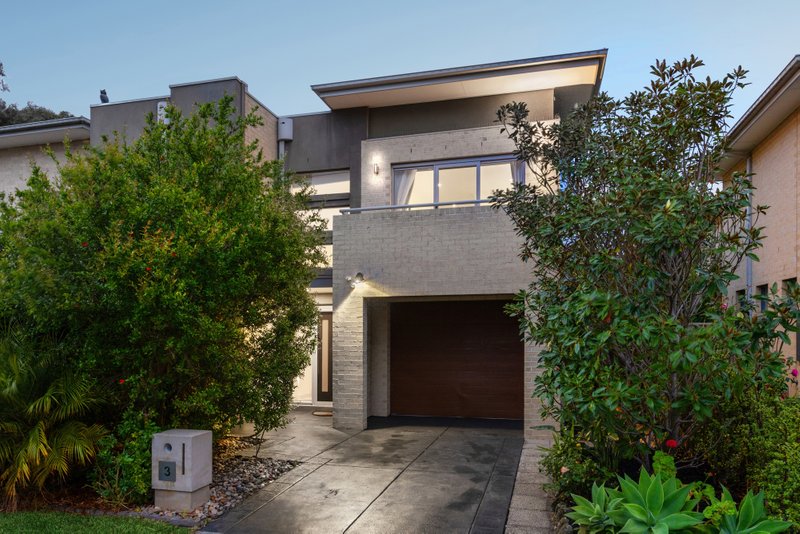
Quality appointments throughout include split-system heating and cooling to both levels and all bedrooms, timber and carpet flooring, a European laundry, and a remote garage with internal access.
Positioned for ultimate convenience, enjoy easy access to parklands, local cafés, Aldi, public transport and some of the area's most highly regarded schools including Haileybury, Keysborough Secondary College and Lighthouse Christian College. Shopping centres, recreational facilities and the coastline are all within easy reach, completing a lifestyle package that is as practical as it is appealing.
Move in, relax and enjoy everything this exceptional home and location have to offer.
All land sizes, room dimensions, and floor plans provided are approximates only. Buxton does not accept any liability or responsibility for errors or discrepancies in any plans, rendering, or drawings used in the marketing material to describe the land and/or the property and/or any of its listed features. Prospective purchasers are advised to independently verify all room dimensions for accuracy.