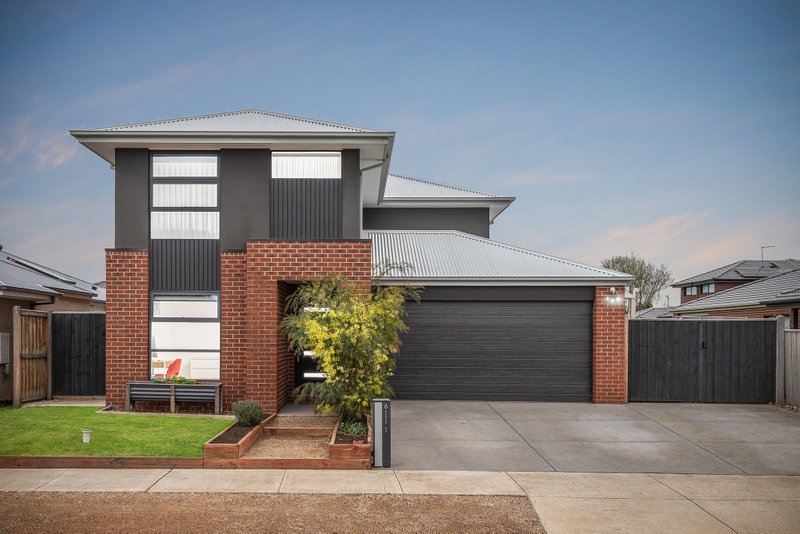
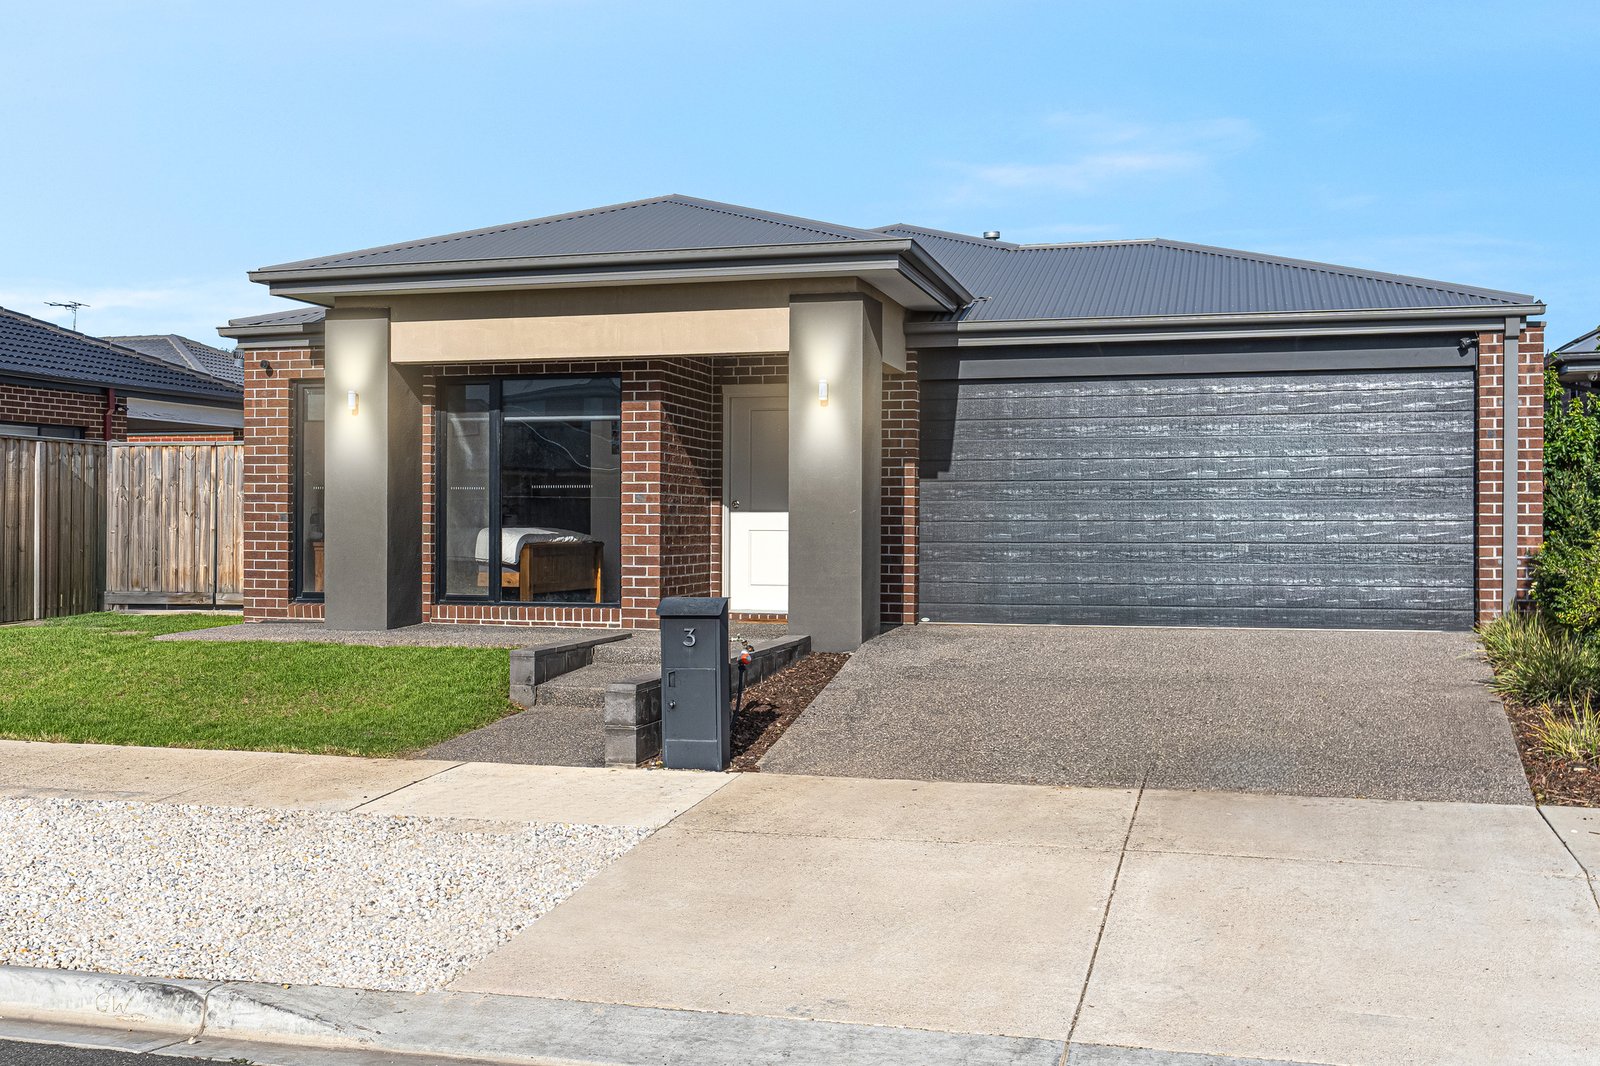
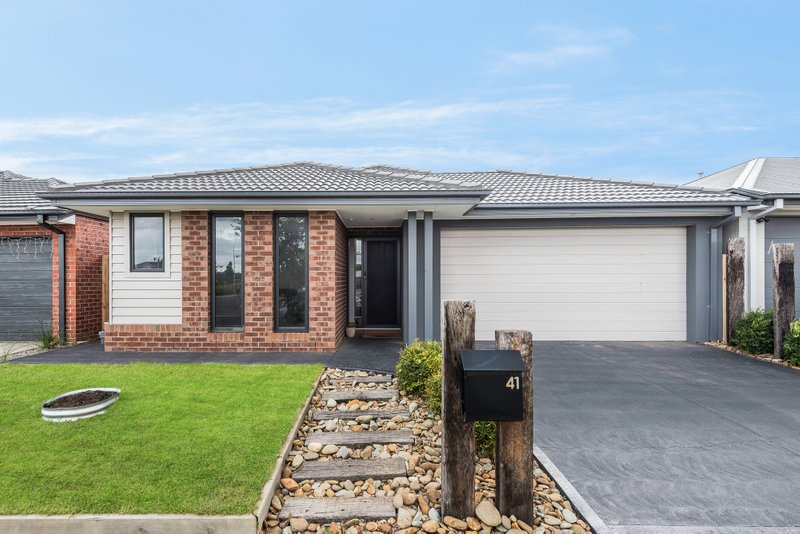
Positioned in a quiet court location, 3 Olearia Court, Lara offers the perfect combination of modern comfort, functional design, and relaxed family living.
Designed to accommodate growing families, the home features four bedrooms, including a master suite complete with a walk-in robe and private ensuite. The remaining bedrooms are well-sized and serviced by a central family bathroom.
At the heart of the home, the spacious open-plan kitchen, dining, and family area creates a welcoming space for everyday living and entertaining. The contemporary kitchen is equipped with quality appliances, generous bench space, a walk-in pantry, and an island bench that overlooks the main living zone.
A separate lounge provides a second living area, perfect as a media room, children's retreat, or quiet space to unwind.
Step outside and enjoy year-round entertaining under the impressive alfresco area, complete with built-in seating and a fireplace, creating the ideal setting for family gatherings and weekend get-togethers. The landscaped backyard offers plenty of room for children and pets while remaining low maintenance.
Additional features include a double remote garage with internal access, a garden shed, ample storage throughout, and a practical family-friendly floorplan designed for modern living.
Located within easy reach of local schools, parks, shopping facilities, public transport, and all the amenities Lara has to offer, this is a home that combines lifestyle and convenience in one attractive package.
• Four spacious bedrooms
• Master bedroom with walk-in robe and ensuite
• Separate lounge/living room
• Open-plan kitchen, dining and family area
• Walk-in pantry and island bench
• Covered alfresco with built-in seating and fireplace
• Double remote garage with internal access
• Garden shed for additional storage
• Family-friendly court location
• Close to schools, parks, shops and public transport
A beautifully presented family home ready to be enjoyed from day one.
All land sizes, room dimensions, and floor plans provided are approximates only. Buxton does not accept any liability or responsibility for errors or discrepancies in any plans, rendering, or drawings used in the marketing material to describe the land and/or the property and/or any of its listed features. Prospective purchasers are advised to independently verify all room dimensions for accuracy.