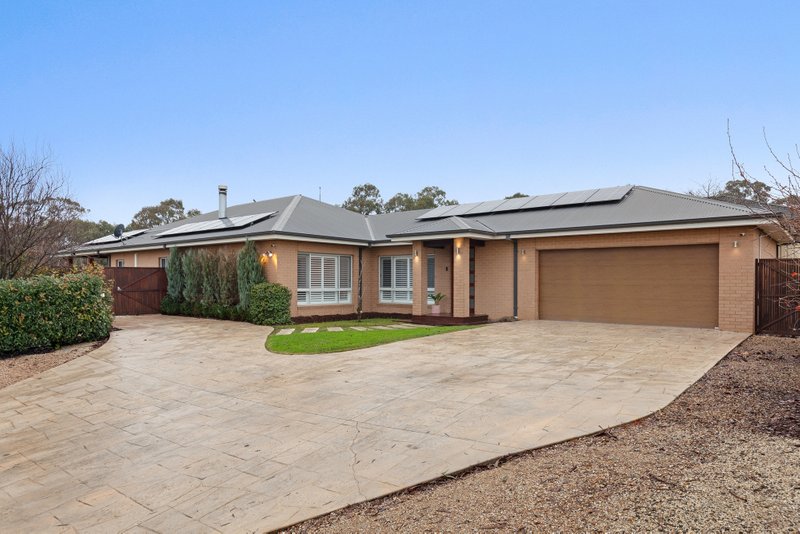
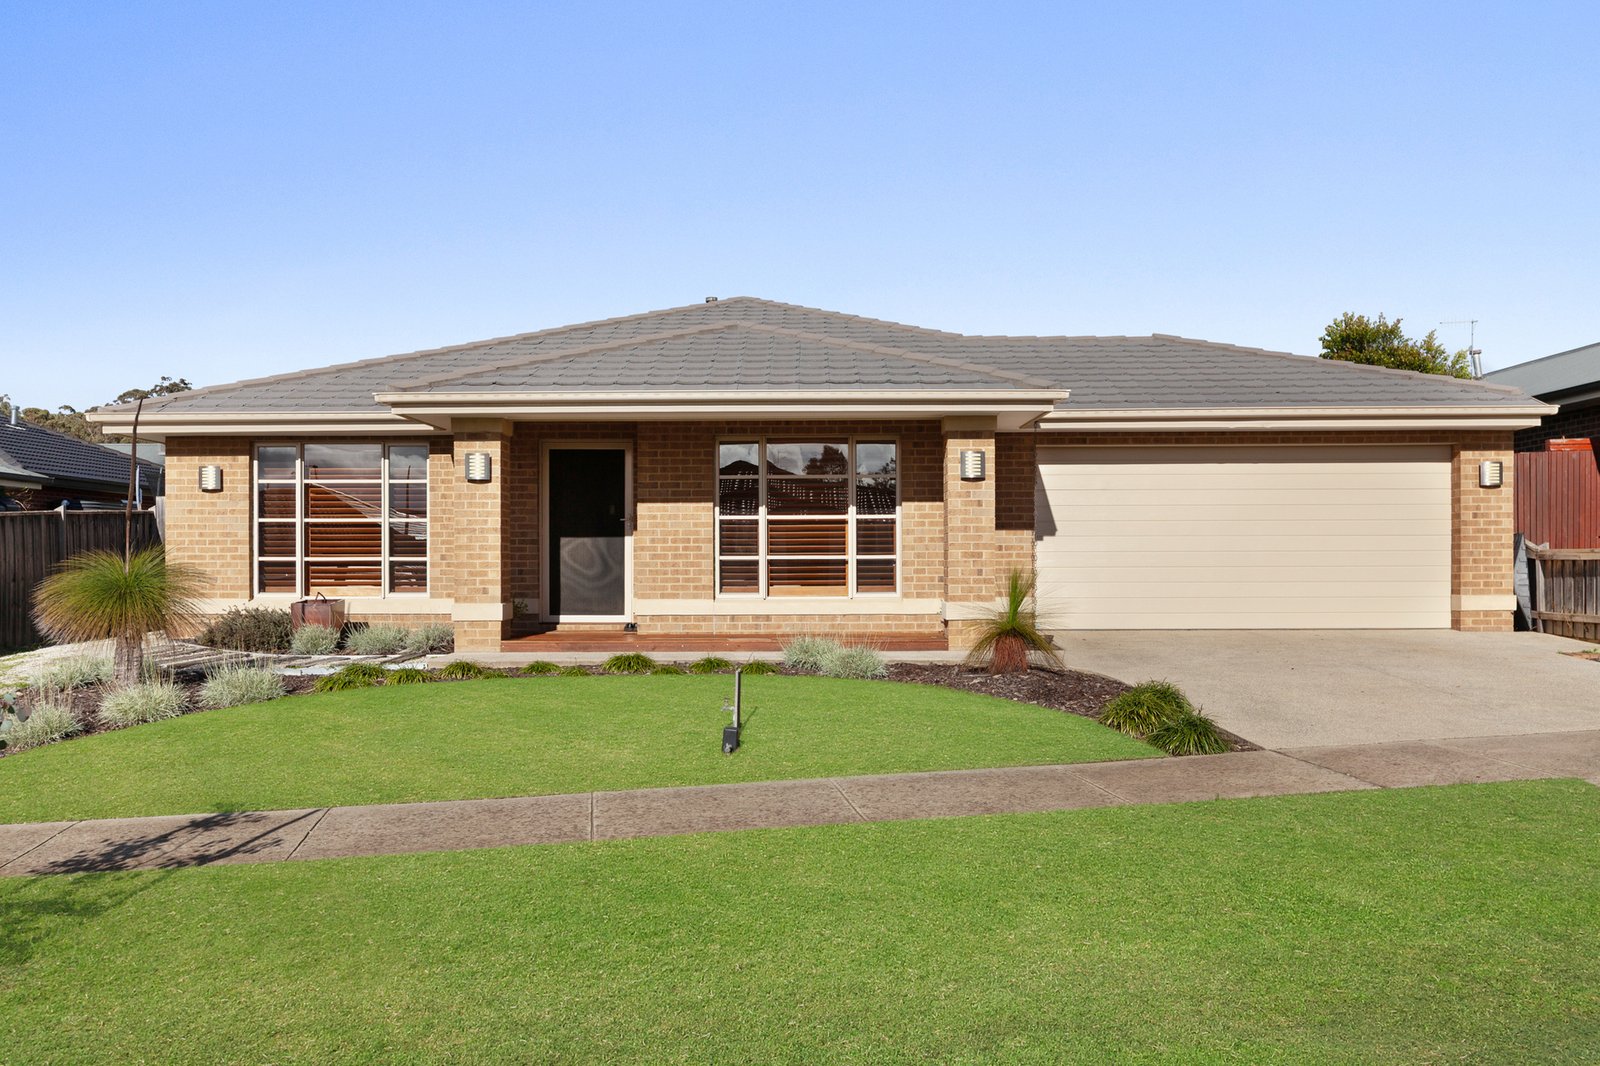
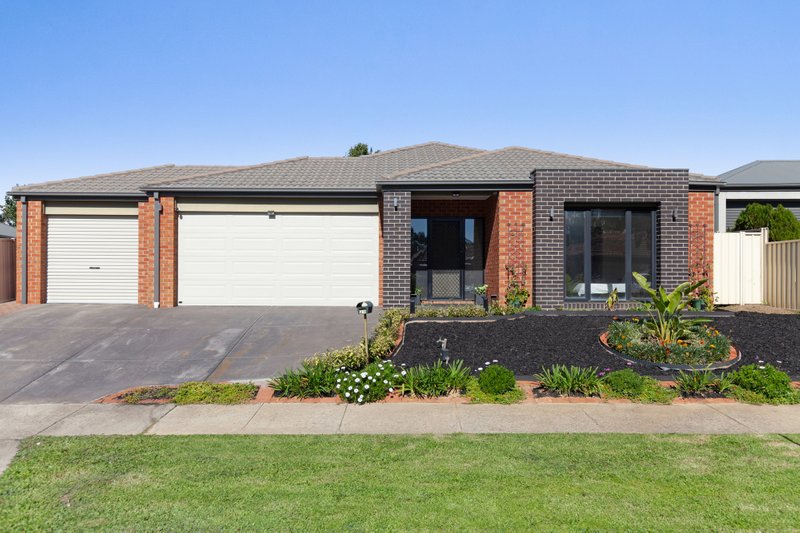
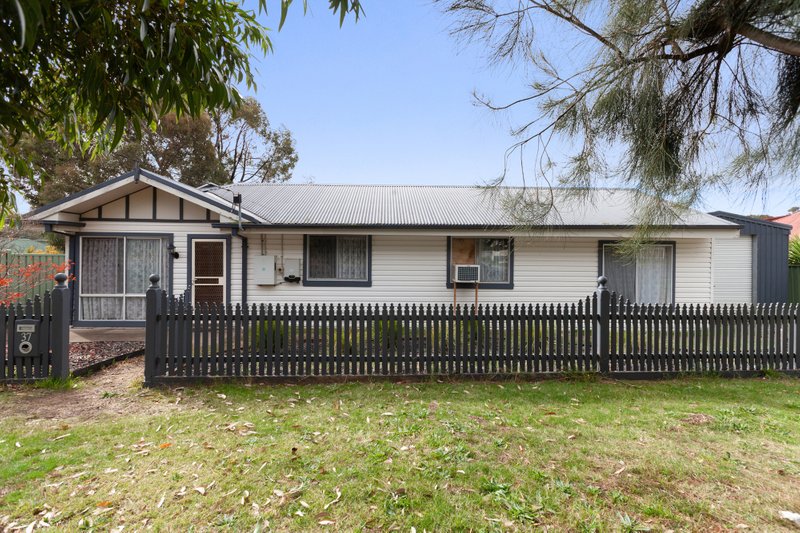
Welcome to 24 Grange Drive, Broadford – a beautifully presented, move-in-ready home that perfectly combines modern comfort, practical design, and effortless low-maintenance living.
Set on an impressive 621m² (approx.) allotment, this fresh and inviting residence offers four generous bedrooms, two stylish bathrooms, and a double garage with internal access, making it the ideal choice for families, first-home buyers, downsizers, or savvy investors alike.
Step inside and be greeted by a light-filled, contemporary interior designed for easy everyday living. The spacious master suite provides a peaceful retreat, complete with a walk-in robe and private ensuite, while the remaining bedrooms are fitted with built-in robes and serviced by a modern central bathroom.
At the heart of the home, the stunning kitchen is both functional and elegant, featuring quality stainless steel appliances, a highly sought-after walk-in pantry, and ample bench space for preparing meals and entertaining guests. The open-plan living and dining zone flows seamlessly outdoors to a substantial decked entertaining area, creating the perfect setting for weekend barbecues, family gatherings, or simply relaxing with a morning coffee.
Year-round comfort is assured with split-system heating and cooling and gas ducted heating; thoughtfully designed floorplan maximises both space and practicality.
Outside, the low-maintenance yard offers plenty of room to enjoy without the burden of extensive upkeep. Convenient side access provides valuable extra storage space for a trailer, bikes, jet ski, camper, or other recreational vehicles.
Combining modern finishes, exceptional functionality, and a fantastic location, this appealing home presents an outstanding opportunity to secure a lifestyle of comfort and convenience in the growing Broadford community.
All land sizes, room dimensions, and floor plans provided are approximates only. Buxton does not accept any liability or responsibility for errors or discrepancies in any plans, rendering, or drawings used in the marketing material to describe the land and/or the property and/or any of its listed features. Prospective purchasers are advised to independently verify all room dimensions for accuracy.