83 Prospect RoadNewtown
$5,400,000 - $5,900,000
Property Price Statement5 Beds
4 Baths
3 Cars
1,225m2
GrInspection by Private Appointment Only
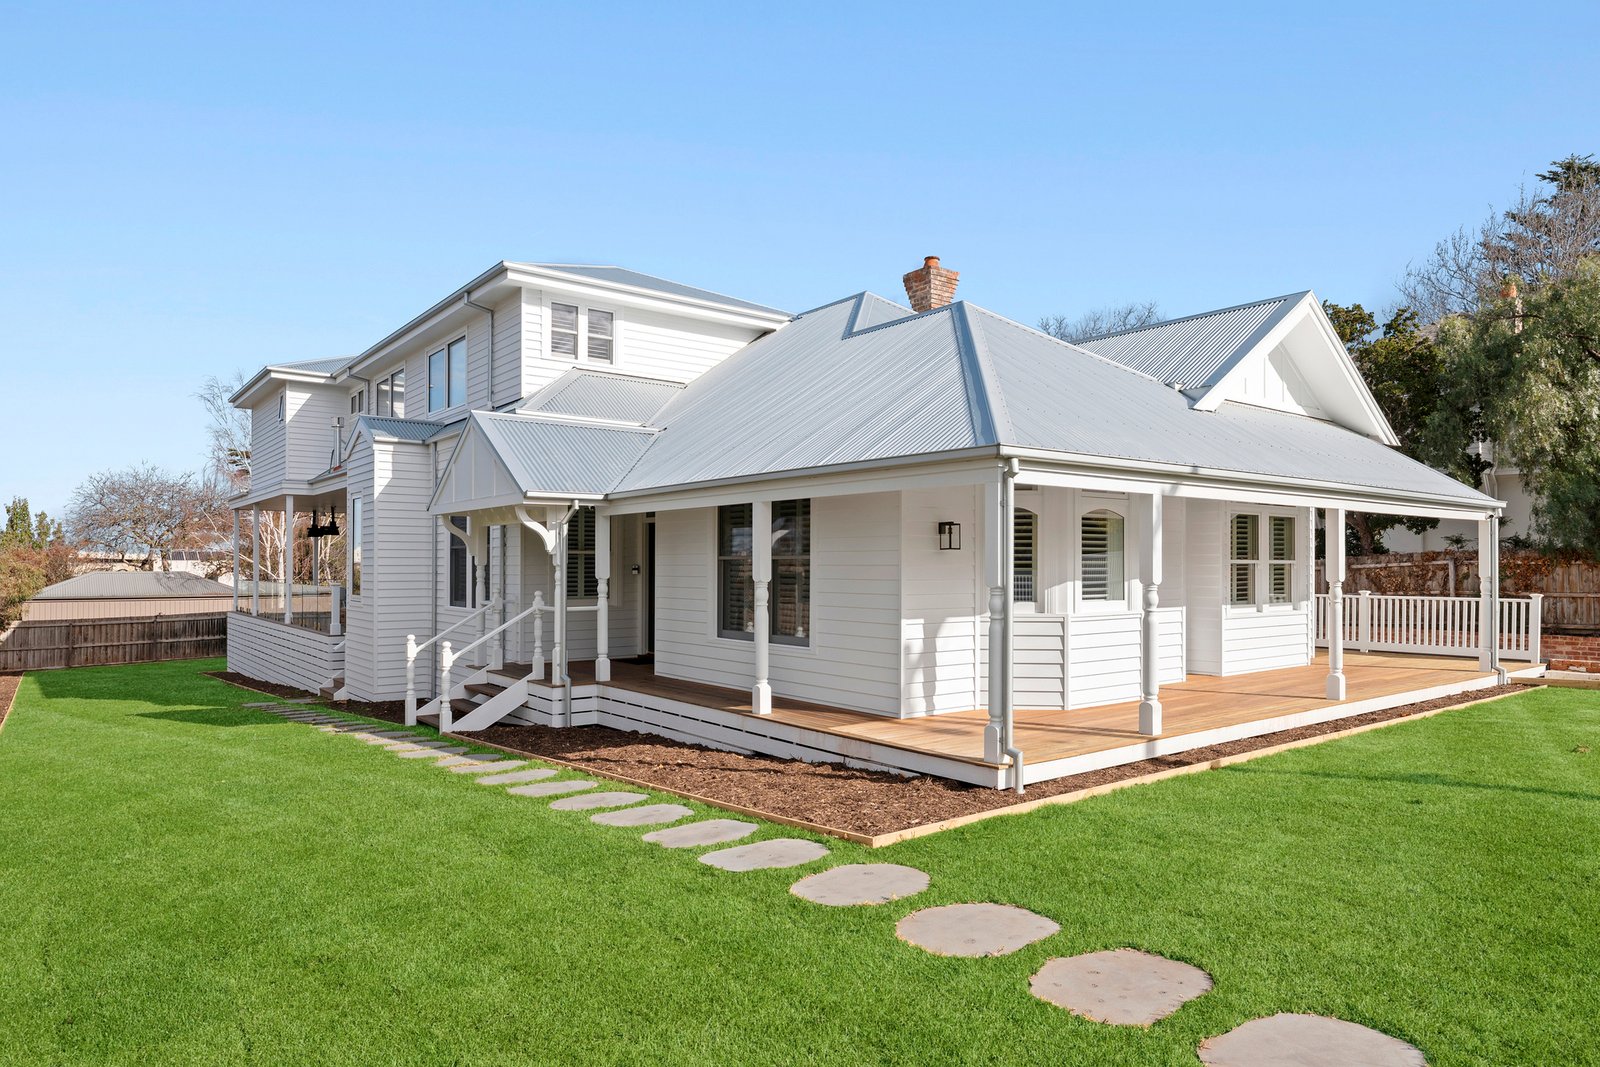
A statement in craftsmanship, scale and sophistication, this exceptional residence delivers an enviable family lifestyle with expansive proportions, premium finishes and timeless appeal. Positioned on a substantial allotment and thoughtfully designed across three impressive levels, every detail has been carefully considered to create a home of enduring quality, comfort and efficiency.
Beyond the striking façade and wraparound verandah, soaring ceilings, herringbone engineered timber flooring, Victorian-inspired detailing and refined finishes immediately set the tone. At the heart of the home, an expansive open-plan living and dining domain is flooded with natural light beneath a spectacular raked ceiling and anchored by a stunning Caesarstone kitchen featuring an oversized island bench, quality Smeg appliances, induction cooking, integrated water filtration, walk-in pantry and extensive storage.
Designed for effortless entertaining, large sliding doors seamlessly connect the living spaces to an impressive undercover alfresco with Bromic gas heating, overlooking a large outdoor space, creating the perfect setting for year-round gatherings with family and friends.
Accommodation is equally impressive, comprising five generous bedrooms plus a dedicated home office. The luxurious main suite enjoys privacy and space, complete with a walk-in robe and beautifully appointed ensuite. Upstairs, three oversized bedrooms, including the main, are complemented by a family bathroom, study nooks, skylights and a spacious retreat, creating the ideal family zone.
A standout feature is the substantial basement level, offering exceptional flexibility and exciting future potential. Originally envisioned as an ultimate recreation precinct, the space is suitable for a private bowling lane, golf simulator, gym, cellar, workshop, storage area or bespoke entertainment retreat, presenting a rare opportunity to create something truly unique.
Further enhancing the home's appeal is an impressive list of premium appointments, including a 7-star energy rating, 11.44kW solar system, double glazed windows and doors, hydronic heating, in-slab heating to the main living zone, zoned Daikin heating and cooling, gas fireplace, CCTV/security system, separate data room, automated block-out blinds, keyless entry, automatic driveway gate, laundry chute, built-in joinery and provision for a future lift if desired.
Key Features
• Five spacious bedrooms plus dedicated home office
• Luxurious main suite with walk-in robe and ensuite
• Multiple living zones
• Stunning Caesarstone kitchen with Smeg appliances and walk-in pantry
• Raked ceiling over the open-plan living, dining and kitchen area
• Premium double glazing, hydronic heating, in-slab heating and zoned climate control
• 7-star energy rating and 11.44kW solar panel system
• Expansive undercover alfresco with Bromic gas heaters
• Substantial basement with scope for bowling lane, golf simulator, gym, workshop or storage
• Premium polished concrete and herringbone engineered timber flooring
• CCTV/security system, separate data room and keyless entry
• Automatic driveway gate and provision for future lift installation
• Low-maintenance James Hardie fibre cement weatherboard exterior
• Blackbutt front deck and low-maintenance WoodEvo composite rear decking
• Timeless Hamptons-inspired design with premium Victorian detailing
A rare offering of remarkable scale, flexibility and quality, this outstanding residence delivers the ultimate family lifestyle in one of Newtown's most tightly held locations.
All land sizes, room dimensions, and floor plans provided are approximates only. Buxton does not accept any liability or responsibility for errors or discrepancies in any plans, rendering, or drawings used in the marketing material to describe the land and/or the property and/or any of its listed features. Prospective purchasers are advised to independently verify all room dimensions for accuracy.