Comfort, Space & Entertaining
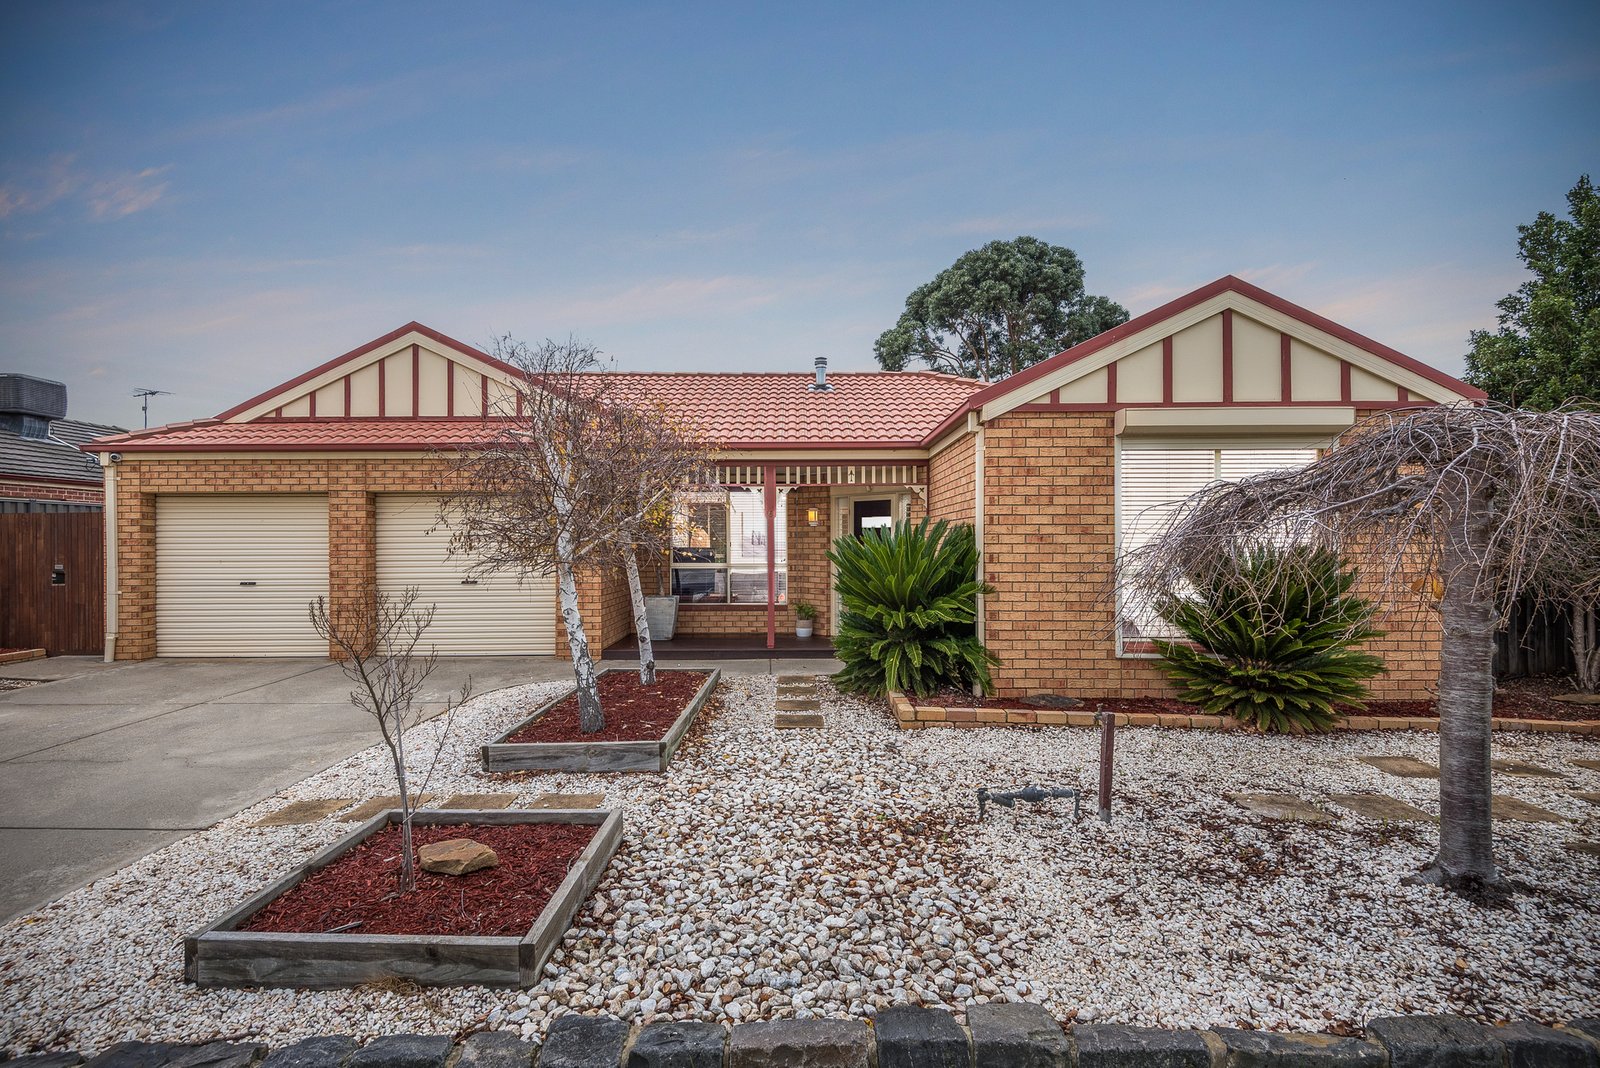
Positioned in a quiet court location within one of Lara's most established pockets, this beautifully updated home delivers comfortable family living, practical side access and exceptional indoor-outdoor entertaining.
Newly refreshed throughout, the home features new flooring across the main areas and new carpet within the bedrooms and front living room. The spacious master suite is privately positioned at the front of the home and includes a generous walk-in robe, renovated ensuite and ceiling fan, while the remaining two bedrooms are fitted with built-in robes and are serviced by a well-appointed central bathroom and separate toilet.
The front living room offers an inviting space to relax, complete with a gas fireplace, ceiling fan and central heating throughout the home for year-round comfort. Moving through the residence, the oversized dining area provides excellent flexibility and could easily function as a second living zone, seamlessly connecting to the beautifully updated kitchen featuring ample cabinetry and split-system heating and cooling.
Stepping outside, the standout feature of the home is the expansive undercover alfresco area. Perfectly designed for entertaining family and friends, this impressive space flows effortlessly from the kitchen, dining and living areas. Beyond, you'll find additional lawn space for children and pets to enjoy, along with a garden shed for extra storage.
Practicality has also been carefully considered, with side access through a secure gate, a double garage featuring a rear roller door for drive-through access, hard wired security system and, rainwater tank, a functional laundry positioned at the rear of the home with direct outdoor access.
Conveniently located close to schools, shopping facilities, public transport, parks and walking tracks, this is an outstanding opportunity to secure a move-in ready home in a highly sought-after Lara location.
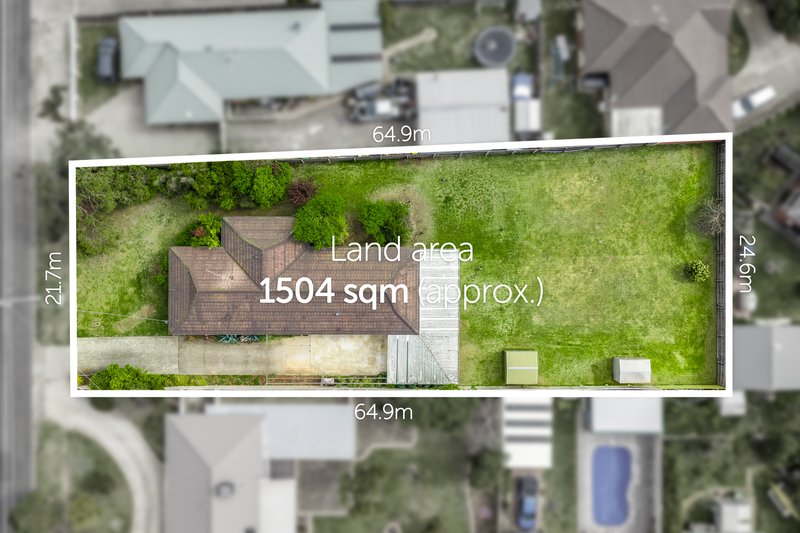
All land sizes, room dimensions, and floor plans provided are approximates only. Buxton does not accept any liability or responsibility for errors or discrepancies in any plans, rendering, or drawings used in the marketing material to describe the land and/or the property and/or any of its listed features. Prospective purchasers are advised to independently verify all room dimensions for accuracy.