Solid Beauty, North Sun & 2 School Zones!
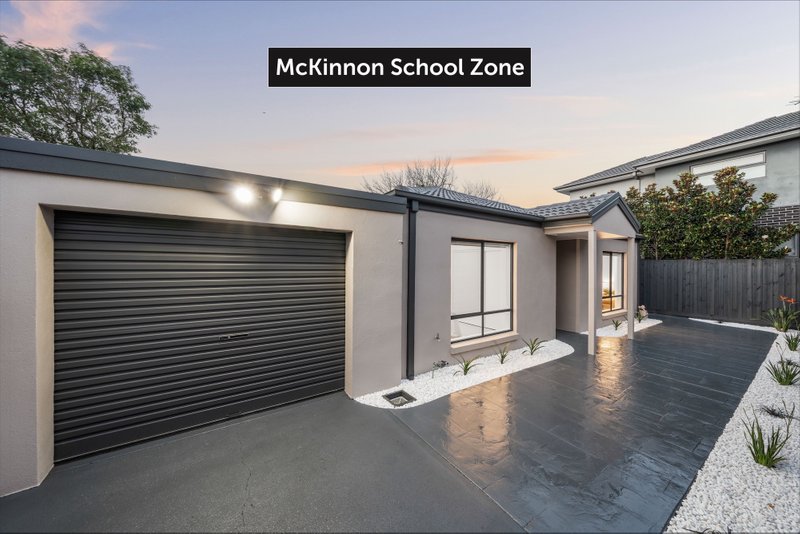
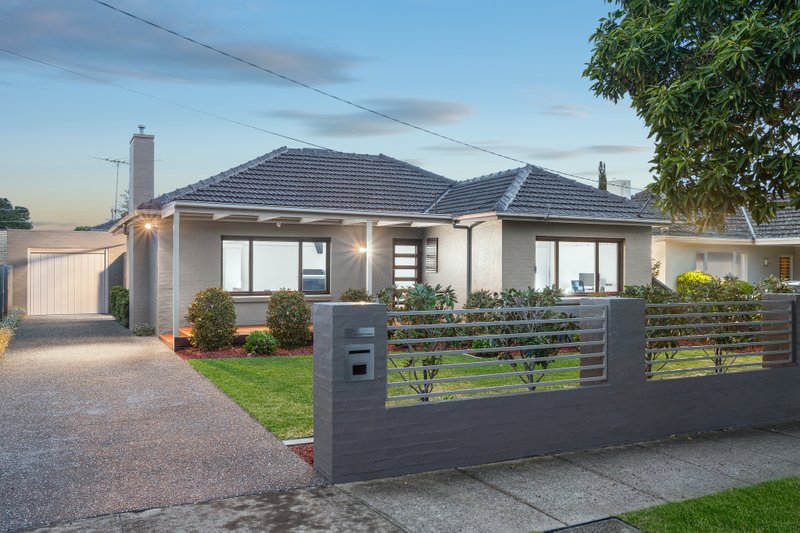
Step into the light, zone in on the location, build the future with a northerly orientation! Surrounded by prestige new development on the sunny north side of this McKinnon Secondary College and Coatesville Primary School Zone address, this sun-soaked property shines with a much-loved home, approx 604sqm land...and zoning for two high-achieving schools.
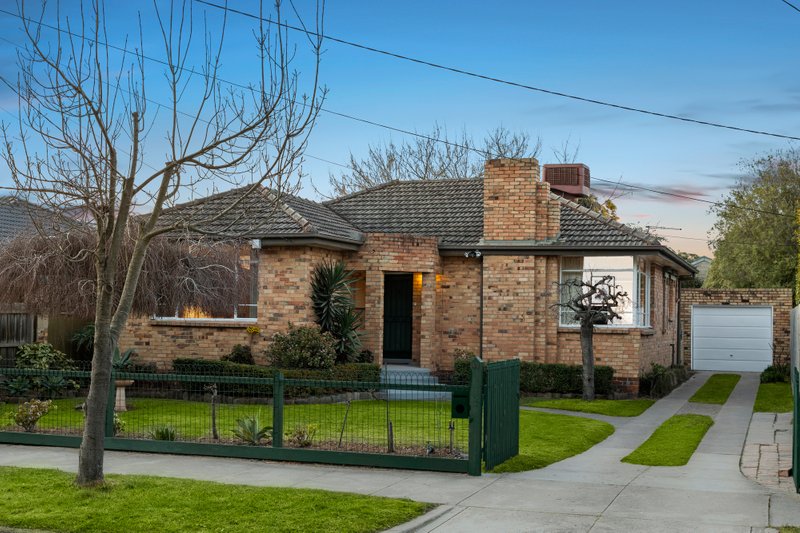
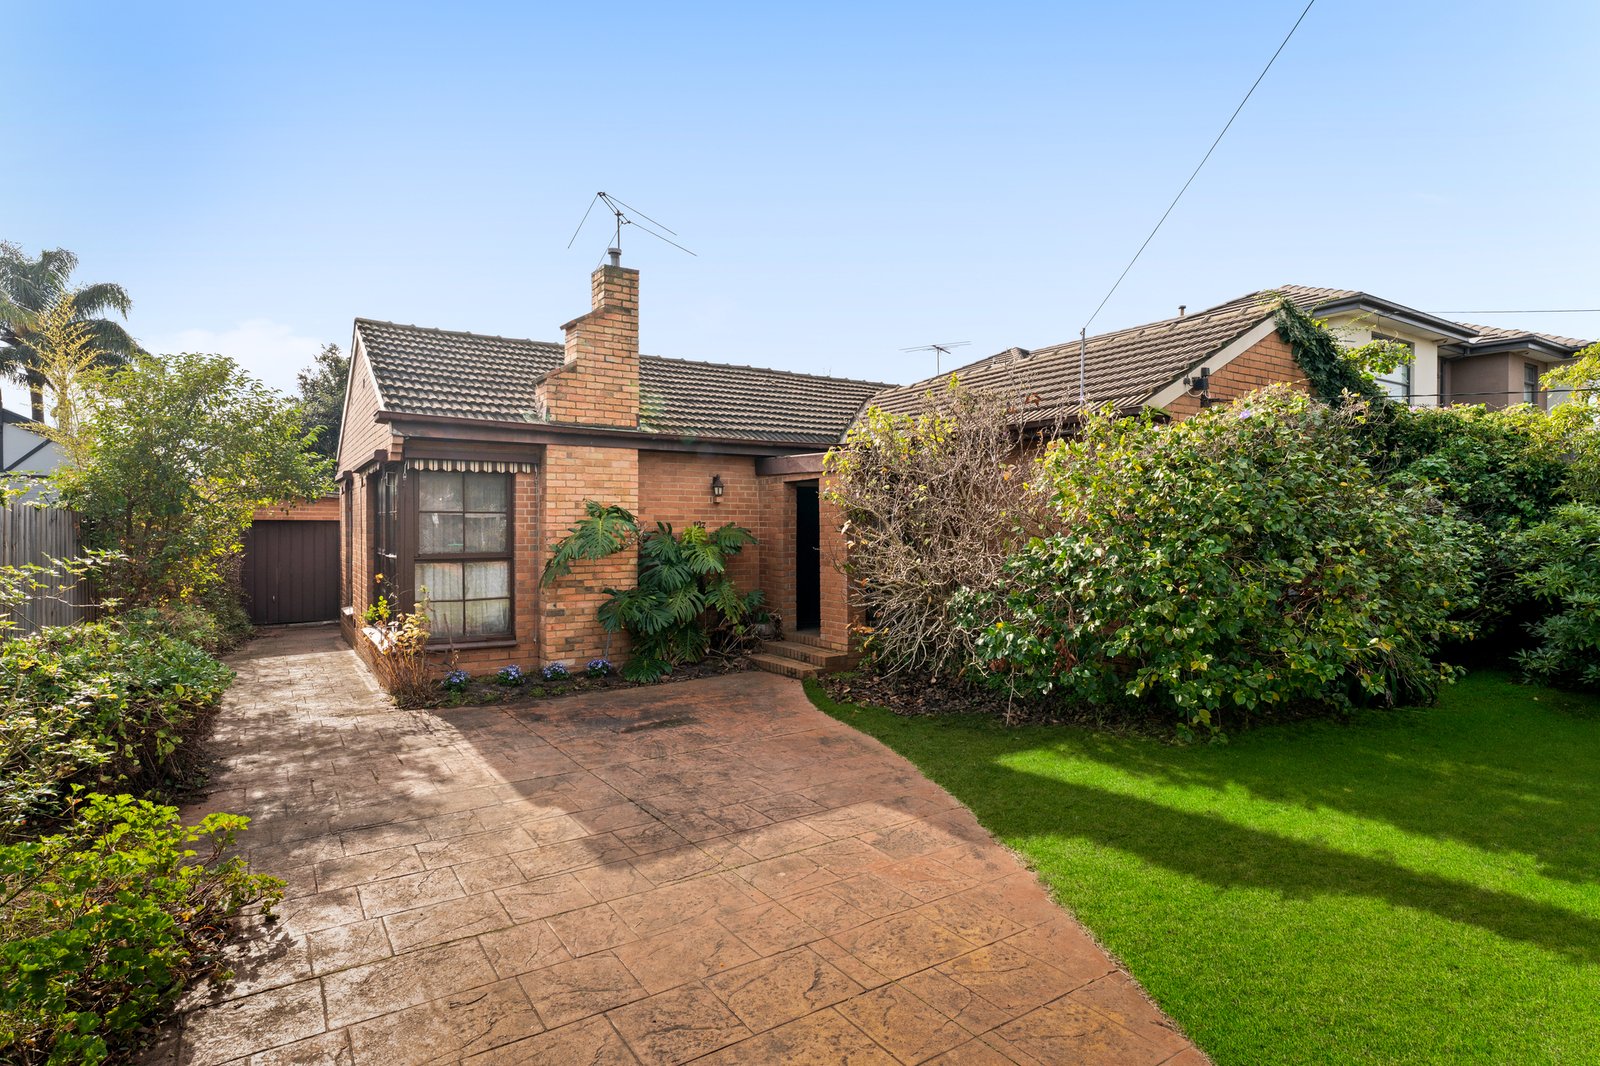
Held by the same fortunate family since 1955, this vintage beauty is ready to welcome a new generation to enjoy its generous family floorplan featuring large formal lounge with meals (or study) nook, a separate dining-room easily reconfigured as a third bedroom, and a big-hearted open-plan family zone facing north through a wall of windows to a brilliant old-fashioned backyard with a brick-fronted garage alongside.
See the potential in this original brick home, with an extension completed by AVJennings. Work with this already-extended three bedroom, dual living design, and build on existing comforts including ducted heating, an air-conditioner and solid hardwood floors. Set on the north side of this highly-sought College and Coatesville Zone address, there's educational opportunity to last a family lifetime ...and all day sun to enjoy every day.
Alternatively, bring all-new shine to this sunny site and start afresh with a brand new home or two (Subject to Council Approval). Less than 500m to Coatesville Primary School and half-a-dozen blocks to McKinnon Secondary College's eastern campus, this bright site is a walk to the North Rd bus to Monash University, minutes to stations and cosmopolitan hospitality strips and stations and minutes to Chadstone’s retail therapy.
. For further information on this north-side, College Zone property contact Simon Pintado at Buxton Bentleigh on 0431 473 701 or the Buxton Office on 9563 9933. ALL ENQUIRIES MUST INCLUDE A CONTACT NUMBER.
All land sizes, room dimensions, and floor plans provided are approximates only. Buxton does not accept any liability or responsibility for errors or discrepancies in any plans, rendering, or drawings used in the marketing material to describe the land and/or the property and/or any of its listed features. Prospective purchasers are advised to independently verify all room dimensions for accuracy.