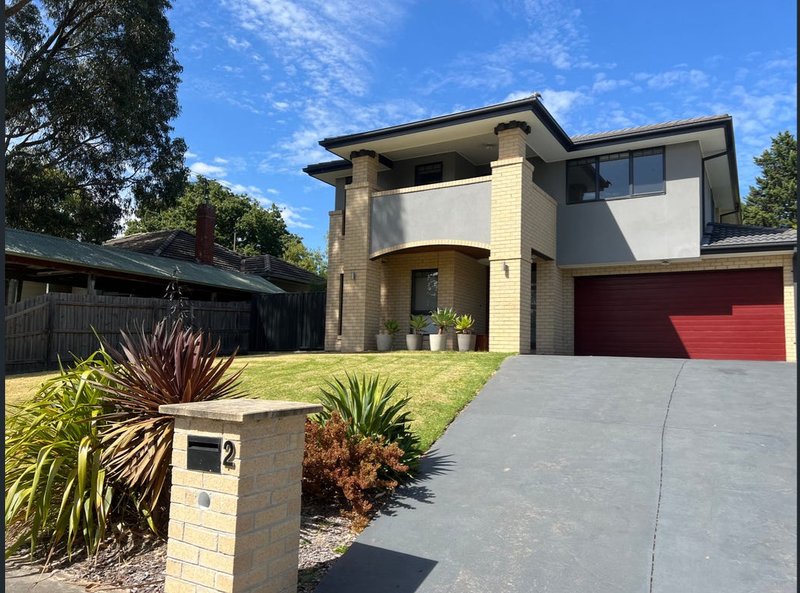
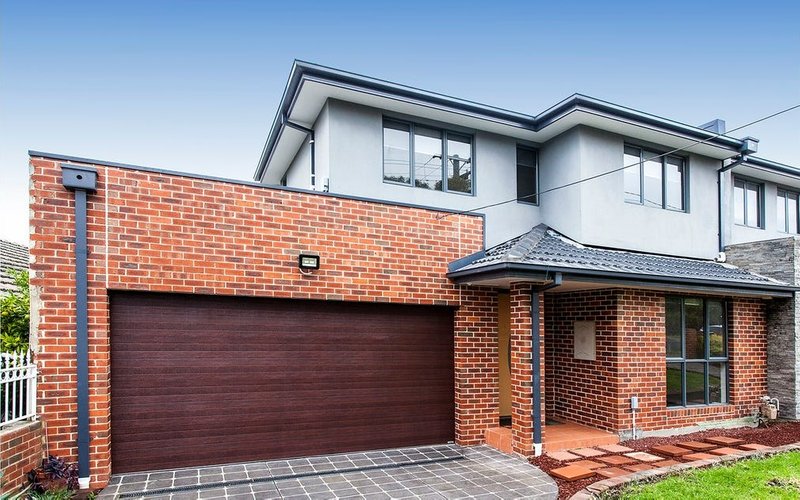
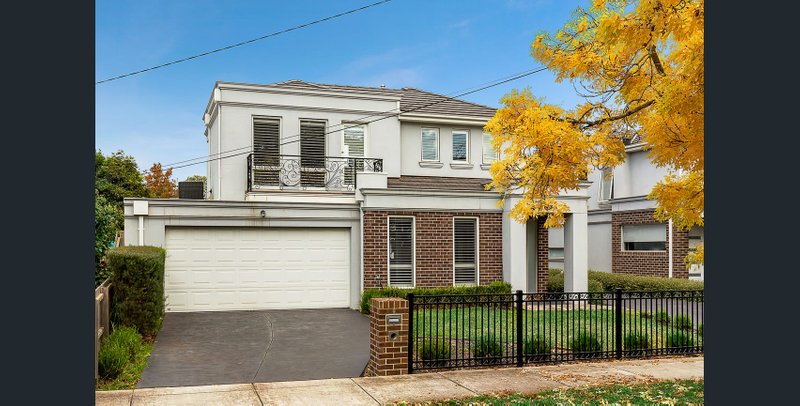
Exquisitely Renovated Family Sanctuary in a Premier Blackburn South Pocket
Tucked away within a peaceful court in one of Blackburn South's most sought-after neighbourhoods, this beautifully renovated family residence showcases contemporary style, generous proportions and exceptional indoor-outdoor living. Thoughtfully redesigned with quality finishes throughout, the home offers a seamless blend of luxury, comfort and functionality for modern family living.
Perfectly positioned for lifestyle convenience, enjoy easy access to Burwood One Shopping Centre, Blackburn South Village, Forest Hill Chase Shopping Centre, local cafés, parklands and public transport. Families will appreciate the proximity to Orchard Grove Primary School, Forest Hill College, Deakin University and a selection of highly regarded schools, while nearby tram routes and major arterial roads provide effortless connectivity to Melbourne's CBD and surrounding suburbs.
Features Include:
• Stunning gourmet kitchen featuring stone benchtops, expansive island bench, quality appliances and abundant storage
• Spacious adjoining meals area designed for effortless family living
• Elegant dining area complemented by a sophisticated wet bar
• Light-filled living room with large windows and garden outlooks
• Luxurious master retreat complete with walk-in robe and beautifully appointed ensuite
• Three additional generously sized bedrooms, all with built-in robes
• Stylish central bathroom featuring a freestanding bathtub
• Dedicated home office ideal for remote work or study
• Separate laundry for added convenience
• Expansive entertainer's deck overlooking the landscaped rear garden
• Ample drive way parking
Additional Features:
• Ducted heating throughout
• Ducted cooling
• Gas cooktop
• Dishwasher
• Double-glazed windows
• Fully fenced frontage with motorised gate access
• Beautifully landscaped gardens
• Garden shed for additional storage
***Please be advised the property is unfurnished***
***Open inspections subject to change or cancellation without notice. Please register to receive all updates***
For further inquiries please call the assigned leasing consultant. PHOTO 'ID' AND PHONE NUMBER MUST BE PROVIDED WITH ALL ENQUIRIES.
**Every effort has been made to ensure the accuracy of the information contained in this advertisement. The publisher, their officers, employees, representatives, contractors or related parties however, shall have no liability to any person with respect to any accuracy, inaccuracy or omission**
*** At Buxton we prioritize the safety and security of our prospective tenants. Please be aware that we will never request your bank account details or any payment until you’ve been officially approved through our process. Additionally, we do not advertise our rental properties on Facebook or any other social media platforms. Your security is our priority ***
All land sizes, room dimensions, and floor plans provided are approximates only. Buxton does not accept any liability or responsibility for errors or discrepancies in any plans, rendering, or drawings used in the marketing material to describe the land and/or the property and/or any of its listed features. Prospective purchasers are advised to independently verify all room dimensions for accuracy.