768m2 (approx) with Plans & Permits Ready-to-Go!
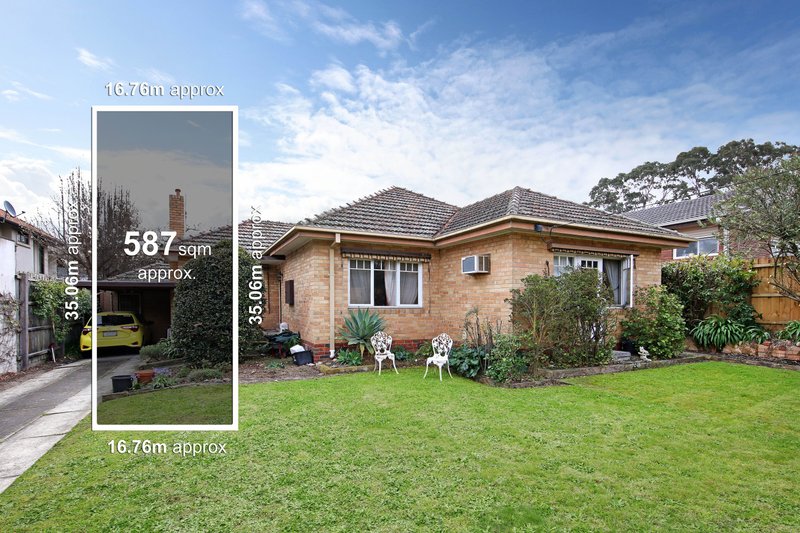
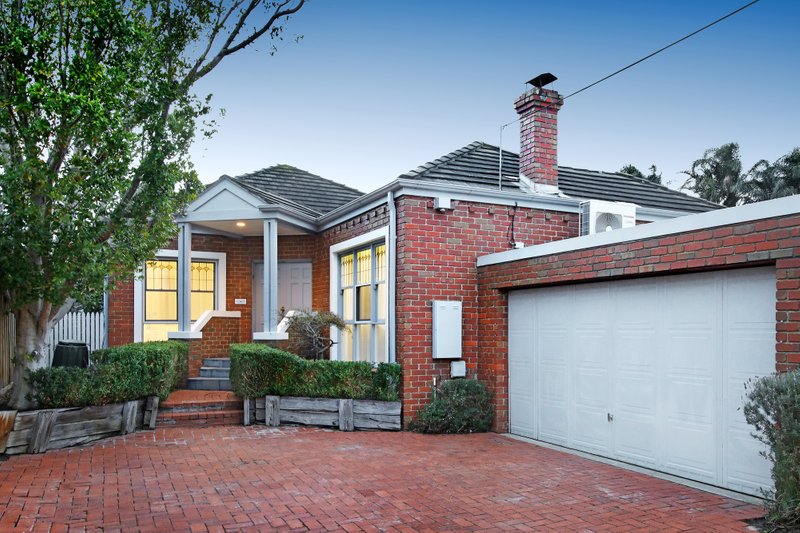
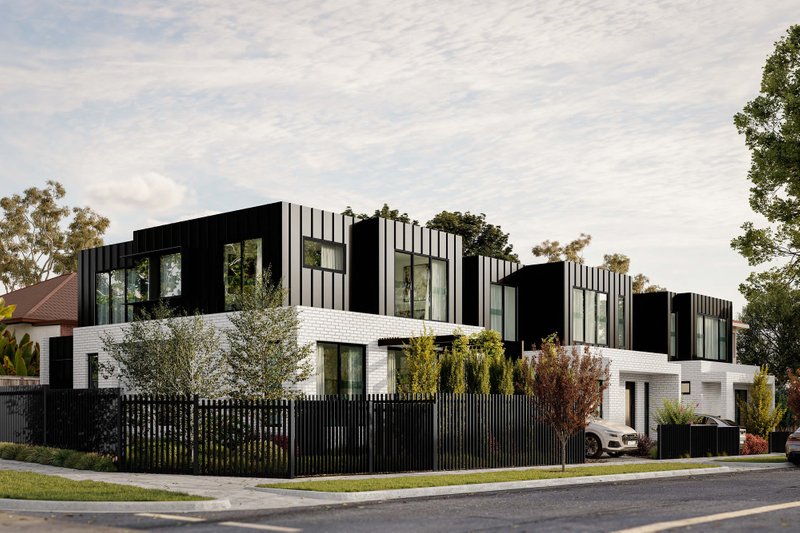
Don't be delayed by red tape! Approved plans & permits for two luxury residences proposed for this 768m2 (approx.) corner site await! Featuring Dwelling 1 (known as 45 Hopkins St) on 307m2 (approx.) with plans and permits for a 24sq Metricon 'Canterbury 23' home featuring 4 robed bedrooms (downstairs master suite), 2.5 bathrooms & double garage; and Dwelling 2 (known as 69 Whitmuir Rd) on 461m2 (approx.) to feature 'Elysian 29' a family-sized 30sq residence with 4 upstairs robed bedrooms, 2.5 bathrooms, 3 living areas & a double garage. Located in a leafy residential neighbourhood close to Alnutt Park and McKinnon Village cafes & station.
All land sizes, room dimensions, and floor plans provided are approximates only. Buxton does not accept any liability or responsibility for errors or discrepancies in any plans, rendering, or drawings used in the marketing material to describe the land and/or the property and/or any of its listed features. Prospective purchasers are advised to independently verify all room dimensions for accuracy.