Comfortable & Convenient Home in Prime Malvern East Location
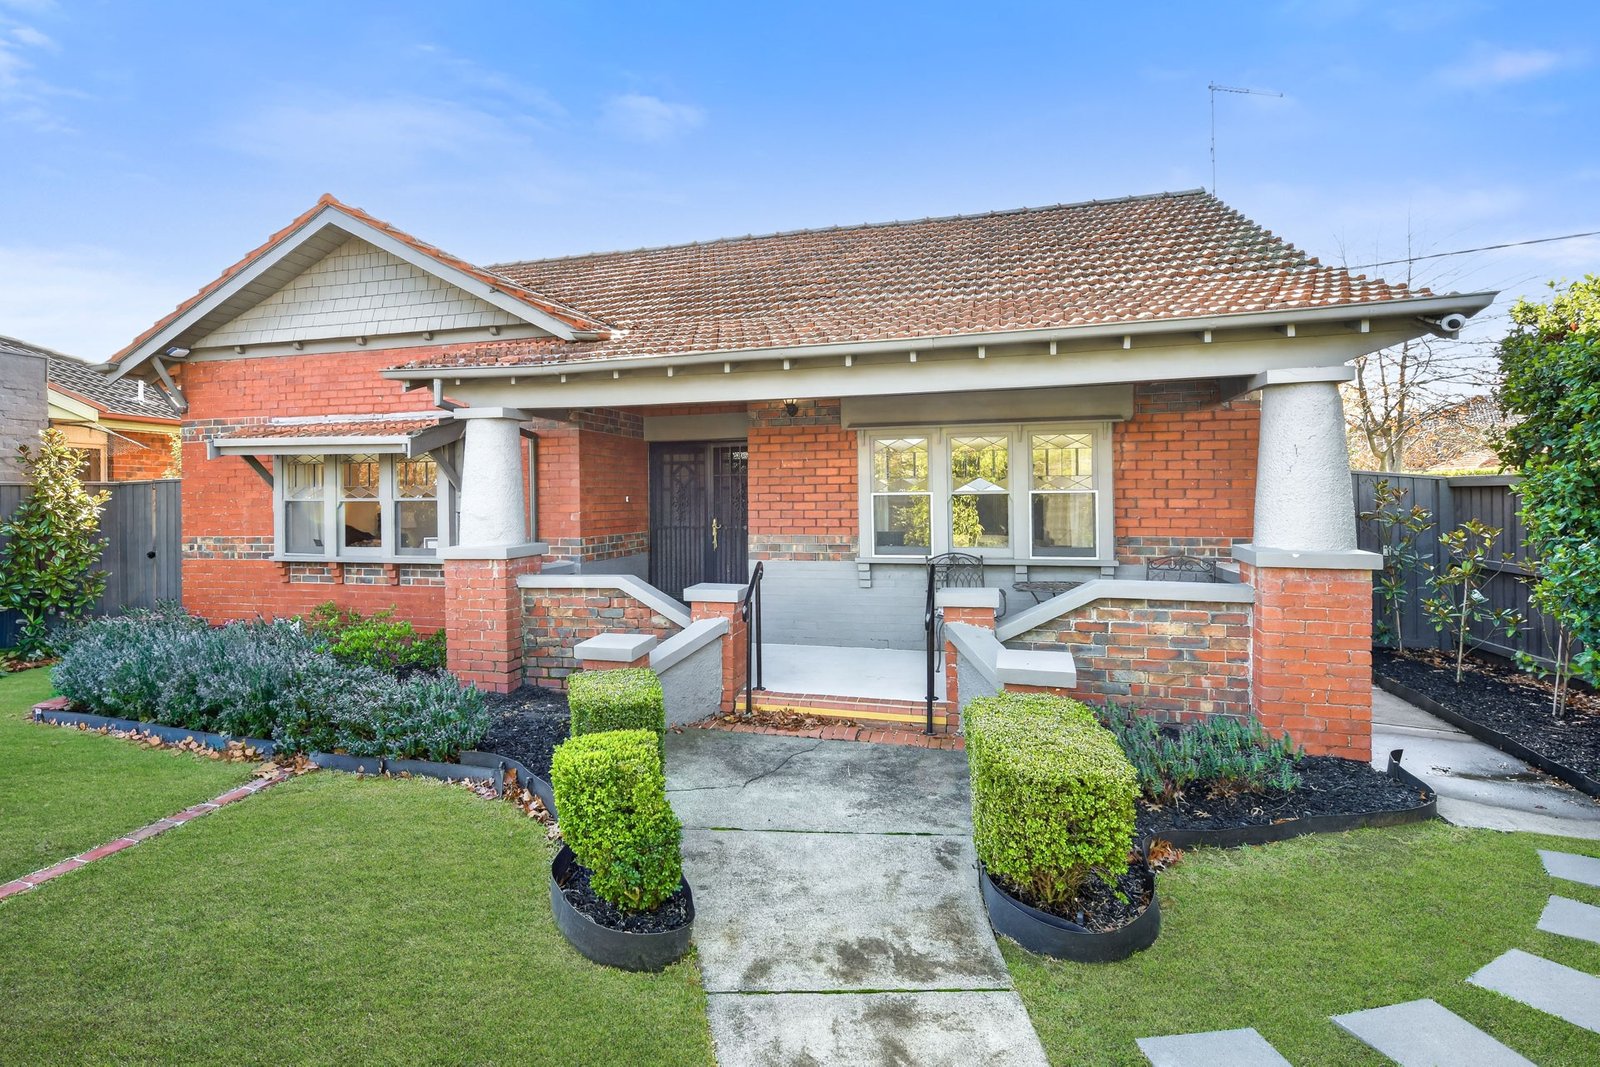
Ideally positioned in the heart of Malvern East, this well-presented home enjoys unbeatable access to a range of lifestyle amenities including Chadstone Shopping Centre, Carnegie Primary School, Glen Eira College, local parks, and public transport options along Dandenong Road. With easy connectivity to the CBD and surrounding suburbs, the home offers both convenience and comfort in a highly sought-after location.
Property Features:
• Three generous bedrooms, two with built-in robes
• Spacious living room filled with natural light
• Separate dining area or 4th bedroom
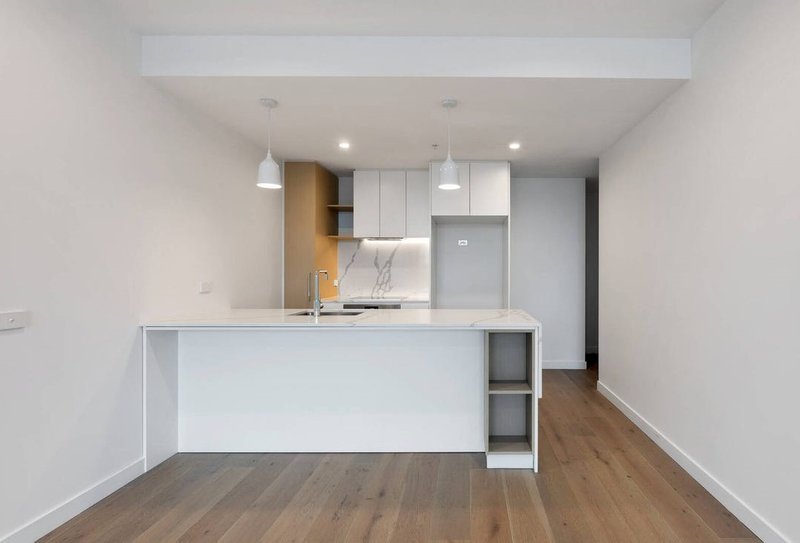
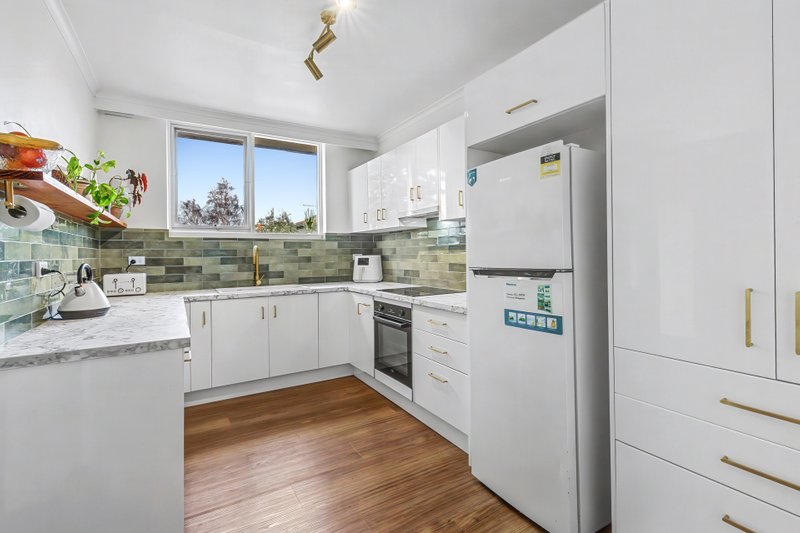
• Well-appointed kitchen with electric cooktop, oven, dishwasher and adjoining meals area with split system heating and cooling
• Central bathroom with shower
• Separate toilet for added convenience
• Functional laundry with storage space
Further Features:
• Ducted heating throughout
• Dishwasher
• Alarm system/ security cameras
• Low-maintenance outdoor area
• 2 open car spaces on site
**Open inspections subject to change or cancellation without notice. Please register to receive all updates***
For further inquiries please call the assigned leasing consultant. PHOTO 'ID' AND PHONE NUMBER MUST BE PROVIDED WITH ALL ENQUIRIES.
**Every effort has been made to ensure the accuracy of the information contained in this advertisement. The publisher, their officers, employees, representatives, contractors or related parties however, shall have no liability to any person with respect to any accuracy, inaccuracy or omission**
*** At Buxton we prioritize the safety and security of our prospective tenants. Please be aware that we will never request your bank account details or any payment until you’ve been officially approved through our process. Additionally, we do not advertise our rental properties on Facebook or any other social media platforms. Your security is our priority ***
All land sizes, room dimensions, and floor plans provided are approximates only. Buxton does not accept any liability or responsibility for errors or discrepancies in any plans, rendering, or drawings used in the marketing material to describe the land and/or the property and/or any of its listed features. Prospective purchasers are advised to independently verify all room dimensions for accuracy.