Elevated Family Living with a State-of-the-Art Pool
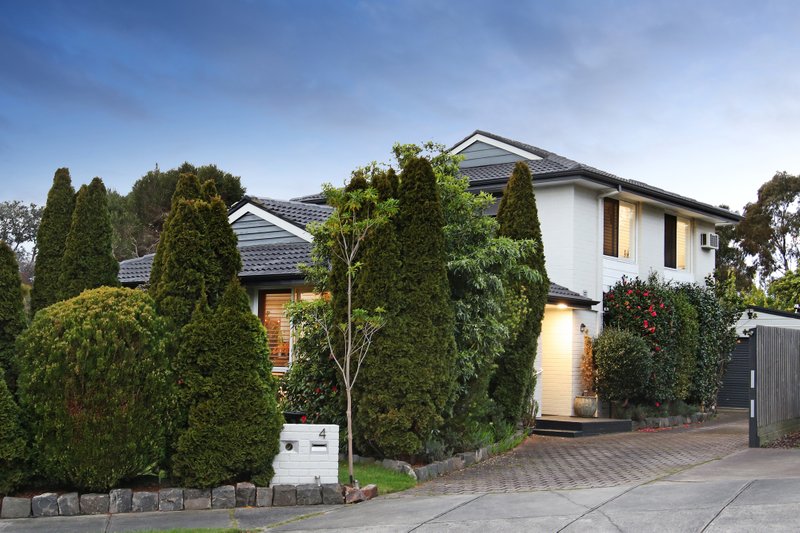
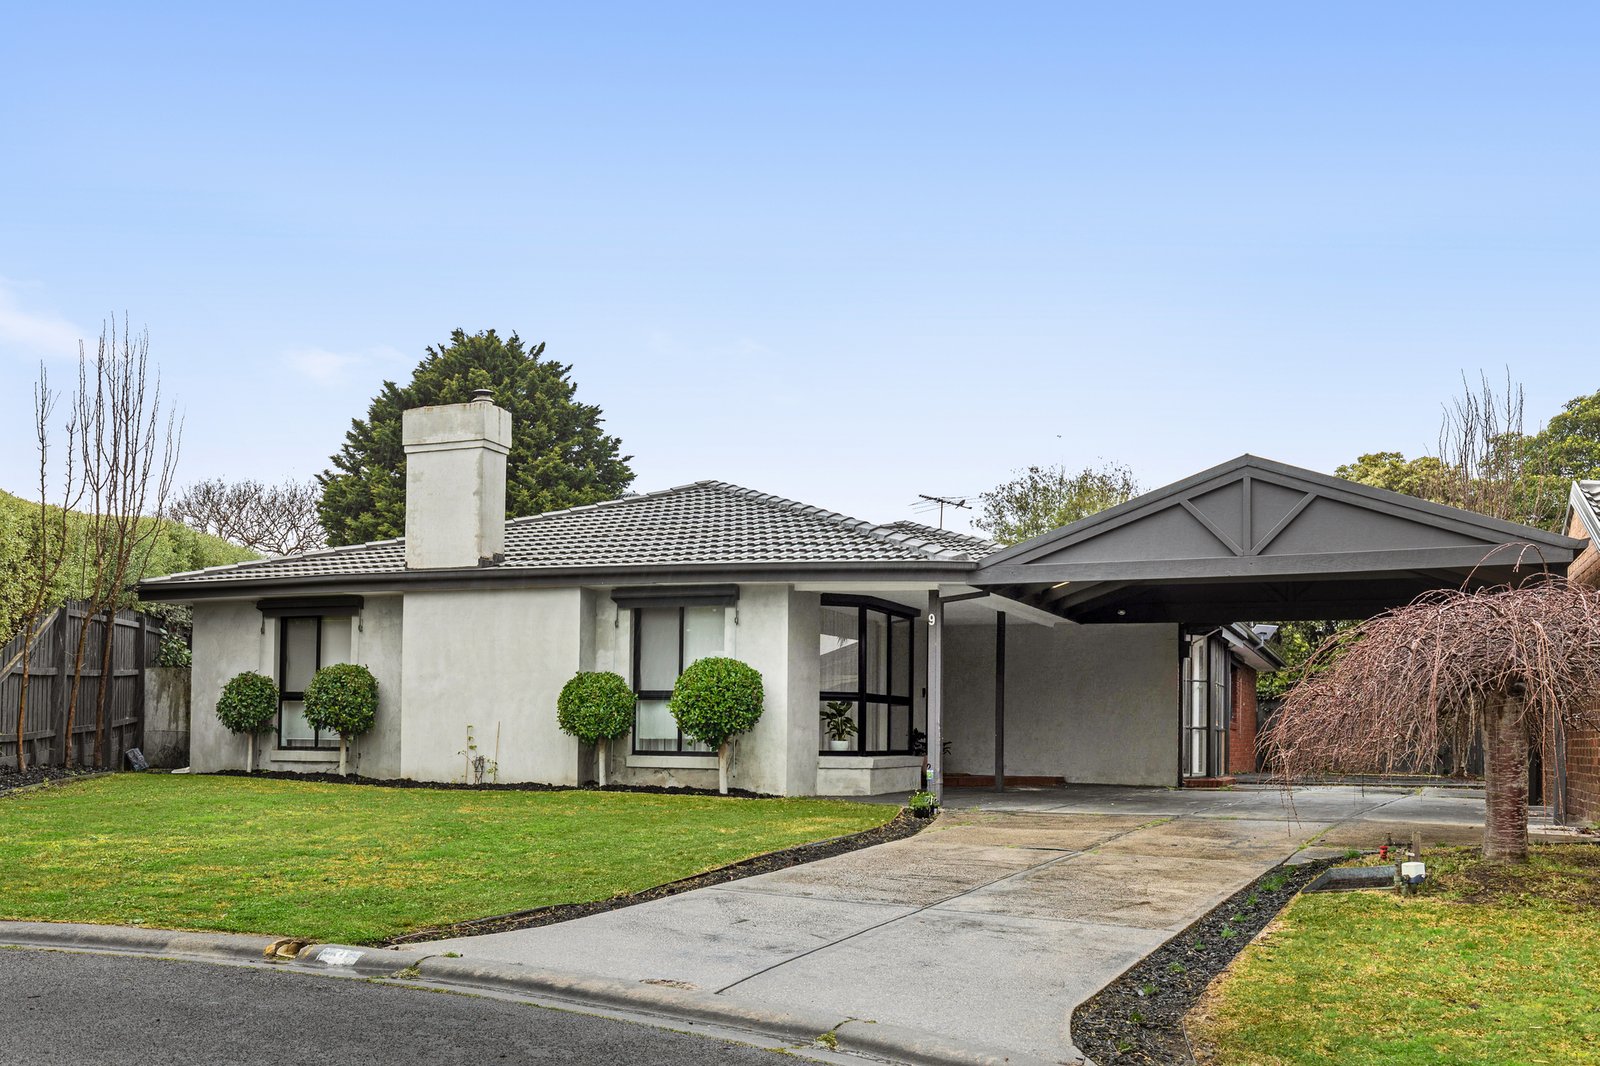
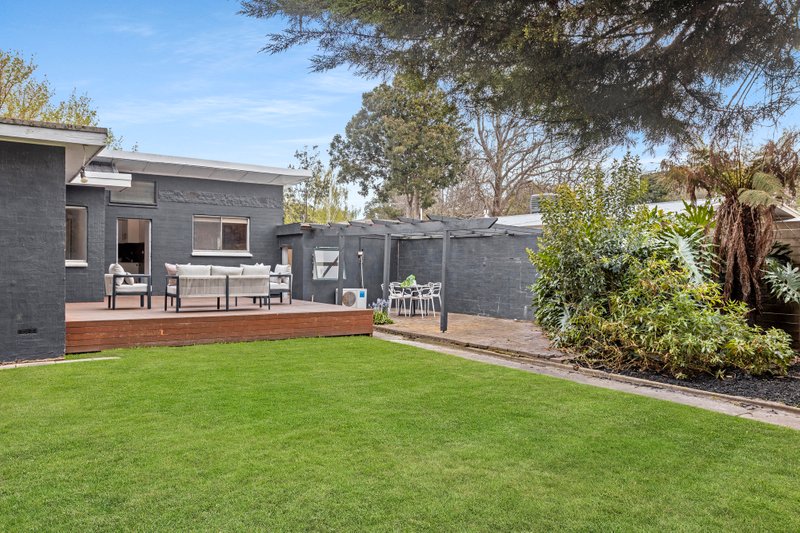
Dive into Lakewood Estate lifestyle with style inside, lifestyle outside, and schools and parks all around! Crowning this quiet court in newly rendered, freshly renovated style, this accommodating five bedroom, two bathroom, dual-zone home sets the standard in poolside style with a bay-windowed sunken lounge and elevated family dining flowing through bi-folds to a huge al fresco zone and a cutting-edge Bosch kitchen - with every appliance from 900mm induction cooktop, to dual ovens, to integrated microwave and espresso maker.
Cleverly zoned with bedrooms, a stone-finished study nook and a quiet second living zone (playspace or media lounge) in a quiet wing beyond noise-controlling pivot door, this designer original has an elegant ensuite plus custom built-in and walk-in robes for the bay-windowed master-suite...and a luxe fully-tiled bathroom (with hidden-cistern WC and egg bath) for the rest of the family!
Curated with cool stone benchtops and coastal Oak floors, this architectural home is boldly detailed an eye-catching timber entry-door and a polished-concrete fireplace-surround. Featuring CCTV security and a 24 panel solar energy system, this climate-controlled home has a double carport with through-access for boat and trailer, lawns for play and blooming veggie and herb gardens for a healthy harvest. Even the heated pool has designer extras - with a spa-jet beach area to keep kids safe and parents relaxed!
At home amongst the low-traffic courts and crescents of the highly-sought Lakewood Estate locale, this sparkling renovation shines with a brilliant family location - just around the corner from Kingsley Park Primary School and Erinwood Preschool, a few blocks to the local shops and café at Shaxton Circle, minutes to Frankston’s central business district and bay beaches and within reach of it all via nearby Peninsula Link Fwy.
All land sizes, room dimensions, and floor plans provided are approximates only. Buxton does not accept any liability or responsibility for errors or discrepancies in any plans, rendering, or drawings used in the marketing material to describe the land and/or the property and/or any of its listed features. Prospective purchasers are advised to independently verify all room dimensions for accuracy.