Elevated Entry to a Highly-Sought Address
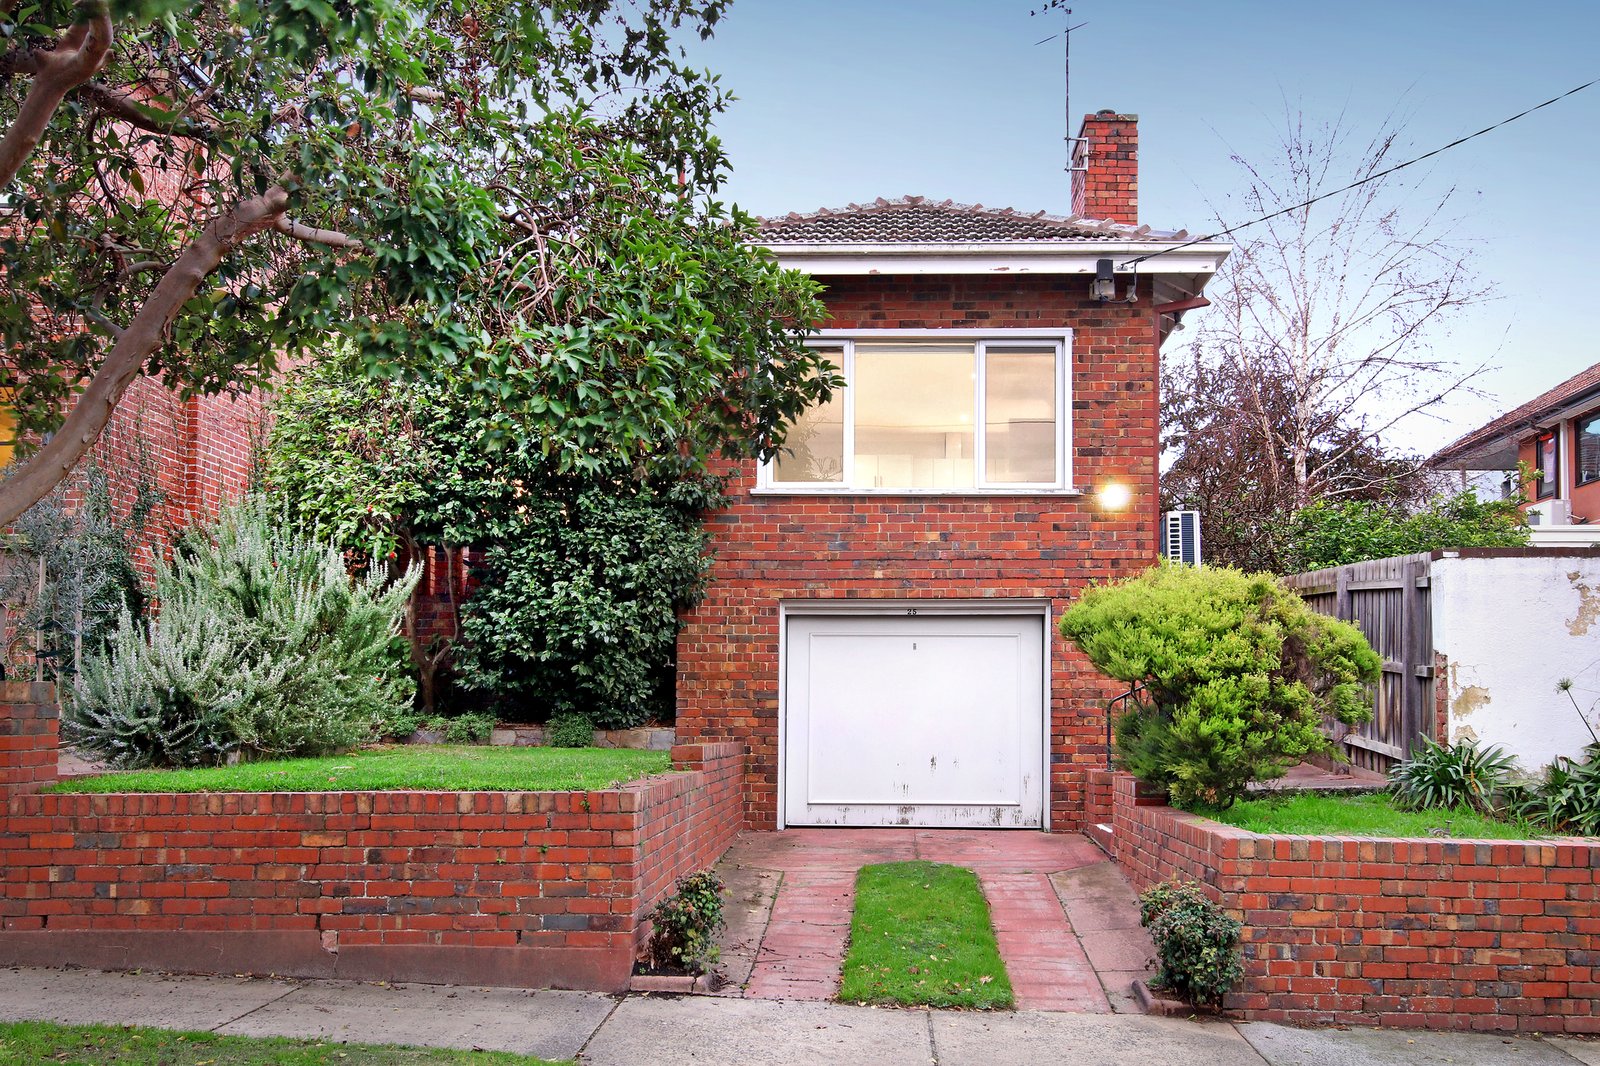
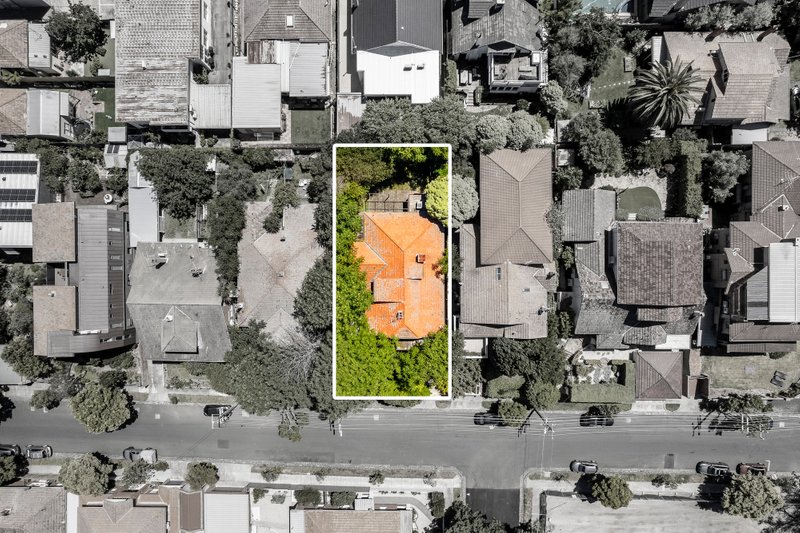
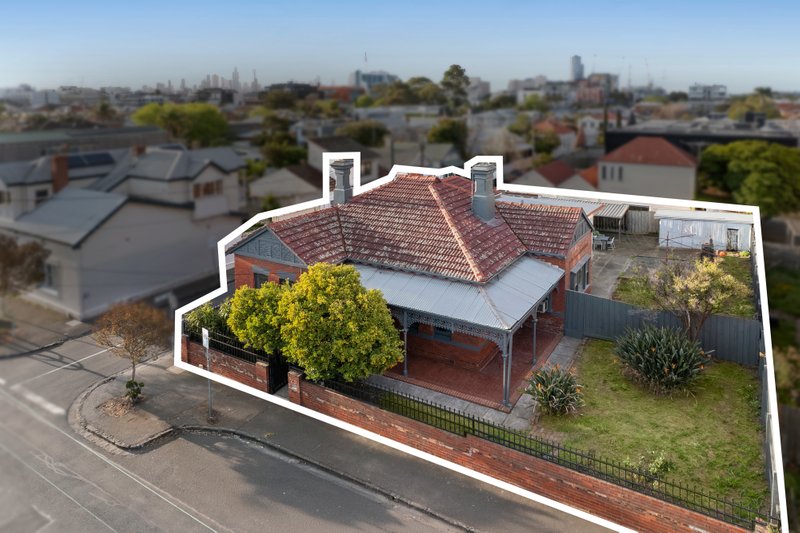
Step up and take a view to the future at one of Prahran’s most highly-sought addresses. High-set and highly accommodating on this elevated street of substantial city-view homes, this standalone three bedroom, two bathroom home raises all expectations with style for today.... and scope to rise to new heights tomorrow.
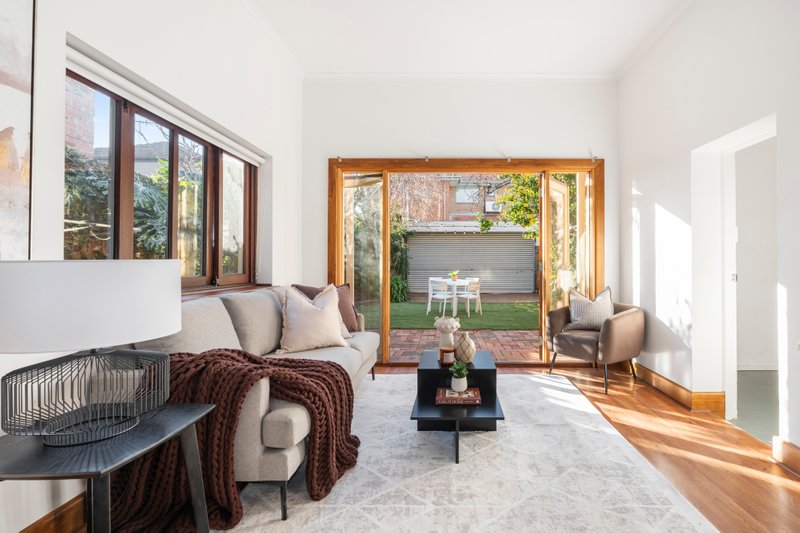
Set above street-level garaging on the high side of the street, this timeless post-war beauty goes above and beyond with a vast master-suite and two generous living zones. Move in, relax and appreciate a quality appliance kitchen (with Bosch dishwasher) in open plan living, find a sun-filled second living zone and step out front and rear with an elevated streetfront terrace and French doors to the lawned rear yard.
Starring stylish bathrooms (including an extra-sized ensuite) and lovely late-period detail (including authentic hardwood floors and lofty ceilings, this classic brick beauty has all you need for today; including ducted heating, reverse-cycle air-conditioning, alarm, mirrored-robes and auto-entry garage plus parking. Then there's all the inspiration you could want for tomorrow too - with scope to step up, and add a second-storey to capitalise on this prestige position and vast views - perhaps as far as the city!
Whatever the plan, this blue-chip address will reward right now. Start the day at with a latte from Morning Market, walk to Toorak station for the daily commute, jump on the High St tram for weekend breakfasts at Prahran Market and night life on Chapel St...live the life today, hit the heights tomorrow! For further information on this elevated opportunity contact Angelo Nikitas at Buxton Bentleigh on 0412 161 877 or the Buxton Office on 9563 9933. ALL ENQUIRIES MUST INCLUDE A CONTACT NUMBER.
All land sizes, room dimensions, and floor plans provided are approximates only. Buxton does not accept any liability or responsibility for errors or discrepancies in any plans, rendering, or drawings used in the marketing material to describe the land and/or the property and/or any of its listed features. Prospective purchasers are advised to independently verify all room dimensions for accuracy.