Timelessly Elegant, Grandly Proportions
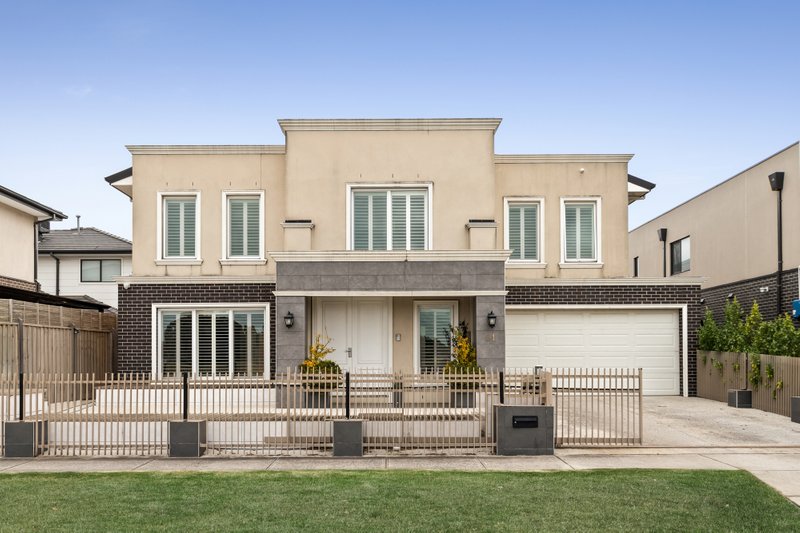
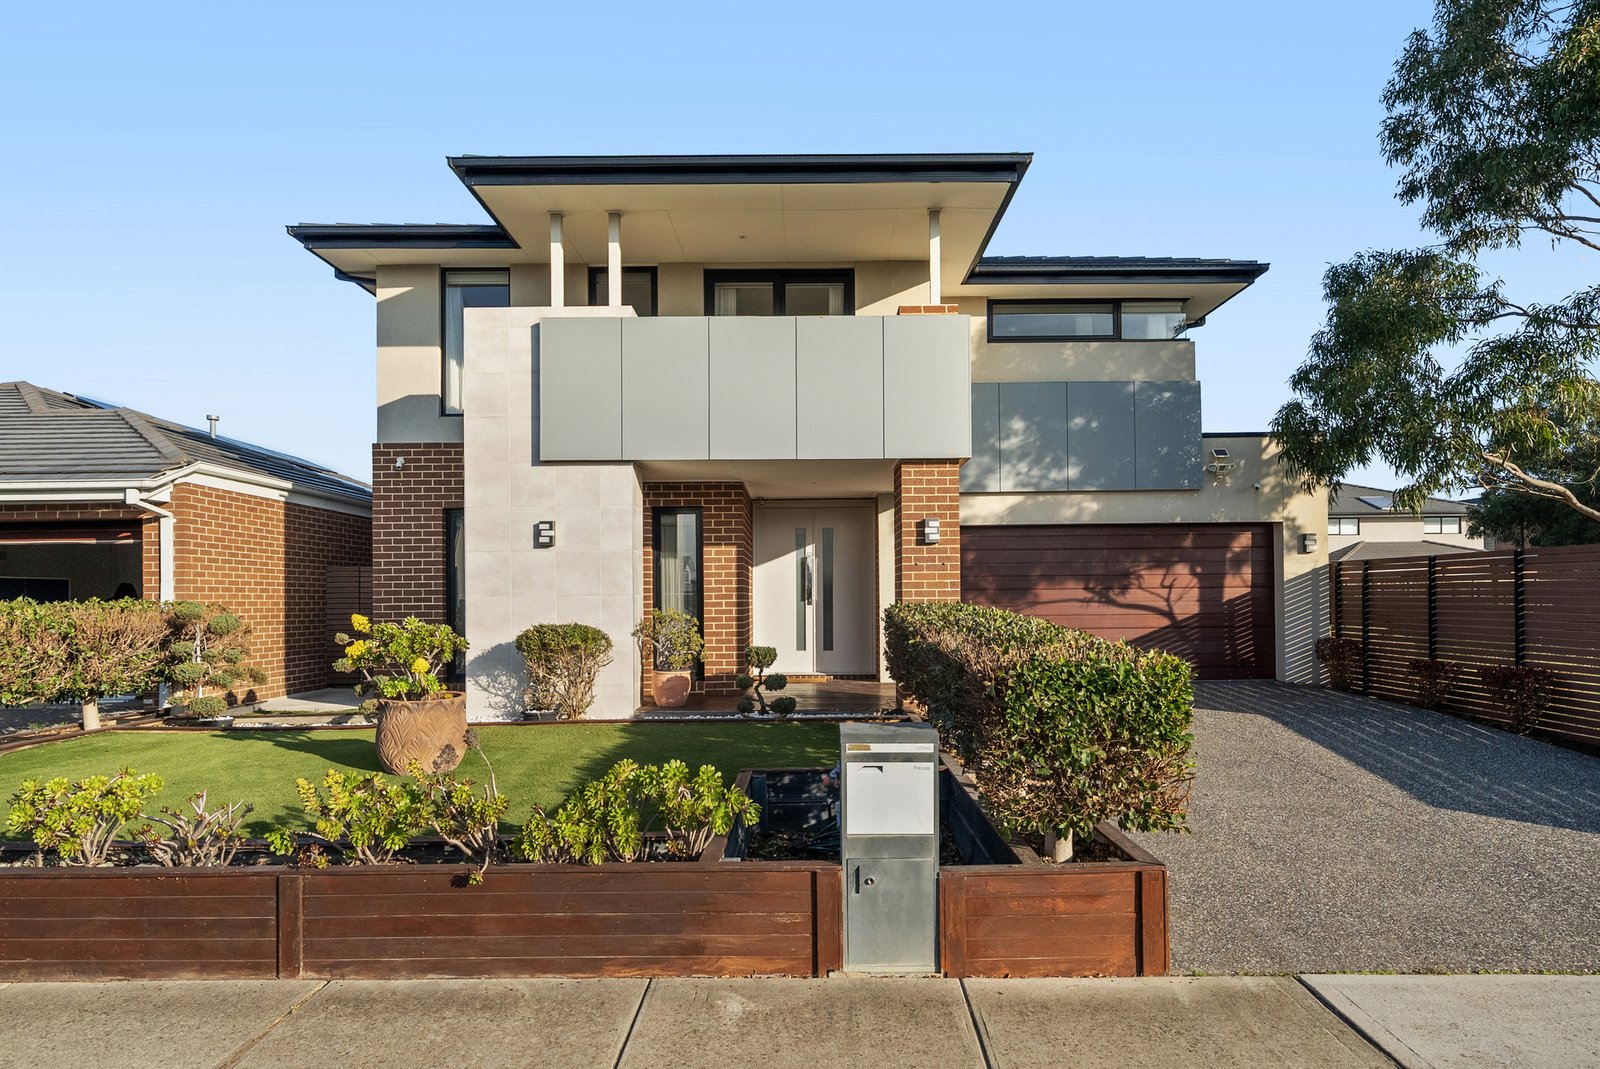
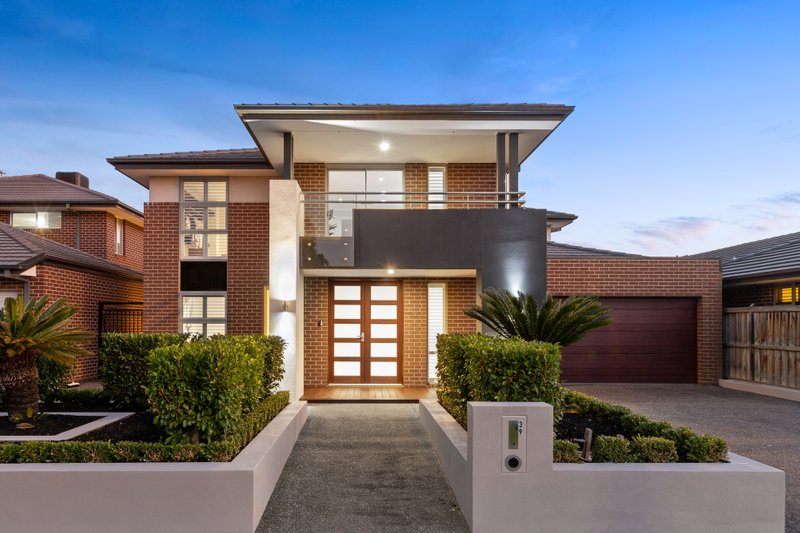
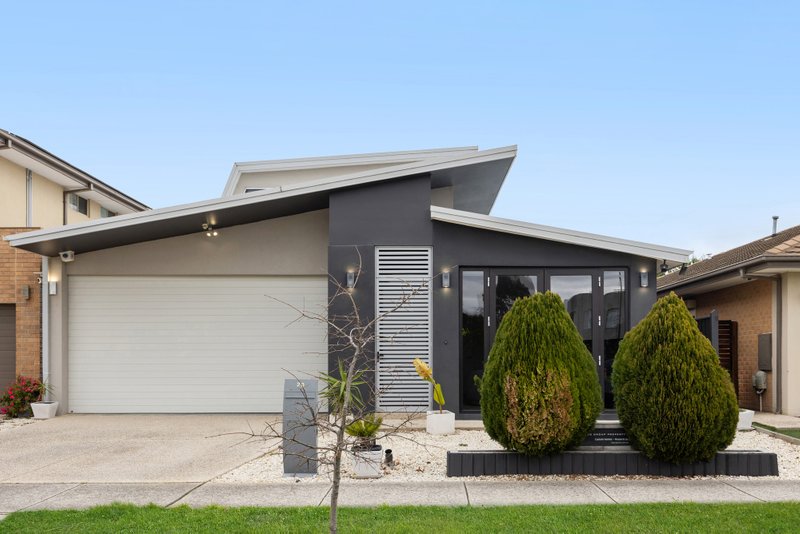
Luxuriously appointed with a remarkable sense of space throughout, this 5-bedroom, multi-living-zoned residence is an offering that will exceed expectations at every turn.
From its timelessly elegant façade to its grandly proportioned interiors and host of first-class finishes, the magnificent home has been designed to impress. Enhanced by elements such as chic wide-board floors, glittery chandeliers and floaty linen sheer curtains, accommodation includes a peacefully positioned home office, a ground floor bedroom with adjoining bathroom plus a vast open plan living/dining zone – an exceptional domain that can cater to even the largest of gatherings with ease.
Premium Smeg appliances and a fitted butler’s pantry with gas cooktop, storage & sinks are highlights of the gourmet kitchen, which also features a lengthy waterfall-edge stone island with a built-in table for relaxed meals.
A rear family/sitting room provides even more living space, whilst a huge first-floor lounge gives the kids somewhere to escape to with their friends.
There are four upstairs bedrooms, including the palatial primary bedroom with ensuite and a wall of concealed mirrored wardrobes. Walk-in robes feature in the remaining bedrooms – one also has the luxury of a private ensuite whilst a hotel-like family bathroom and separate powder room are also offered.
A large laundry with retractable clothesline is among the home’s practicalities, which also include ducted heating/cooling, an alarm and double auto garage with direct house access. Outside, the easy-to-maintain garden is bound to please and is centred around a decked area with built-in bench seating for easy alfresco enjoyment.
The ideal family address - Keysborough Gardens Primary School and both Sirius & Haileybury colleges are among the nearby schools, and the home is just moments to Keysborough South shopping centre, freeways and beautiful parks & reserves including the ever-popular Pencil Park Playground.
All land sizes, room dimensions, and floor plans provided are approximates only. Buxton does not accept any liability or responsibility for errors or discrepancies in any plans, rendering, or drawings used in the marketing material to describe the land and/or the property and/or any of its listed features. Prospective purchasers are advised to independently verify all room dimensions for accuracy.