Light-Filled Family Living, Walk to The Ballarat Golf Club
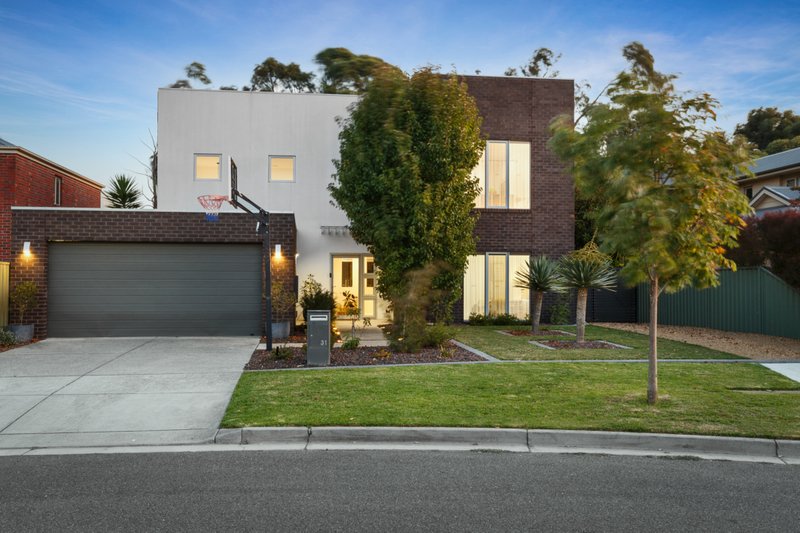
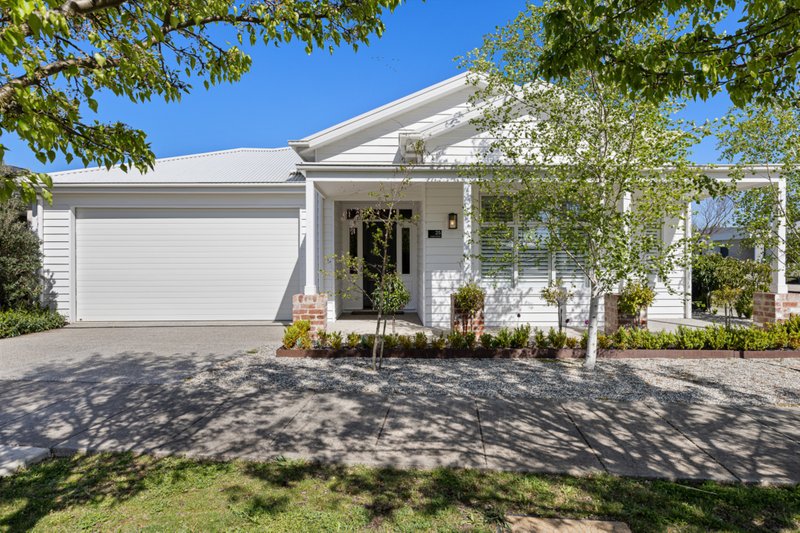
Set on a 765m² (approx.) corner allotment in Insignia Estate, this family residence combines space, quality and timeless design. Well maintained and presented in very good condition, it suits families looking for comfort and quality in a sought-after location.
The floorplan has four generous bedrooms, two bathrooms and four separate living zones, with plenty of room for entertaining, relaxing or everyday family life.
At the heart of the home, the open-plan living and dining area is enhanced by soaring cathedral ceilings, which create a wonderful sense of light and scale. Polished Jarrah timber floorboards add warmth and character, and the well-appointed kitchen overlooks the central living space, making it ideal for family gatherings and entertaining.
Comfort has been carefully considered, with approximately 2.75-metre ceilings, double-glazed windows, gas central heating, refrigerated cooling and an additional split system servicing the main living area for year-round climate control.
The spacious master suite is a peaceful retreat, while the remaining bedrooms are generously proportioned and serviced by the family bathroom. A huge laundry offers excellent storage and practicality.
Outside, the large decked undercover alfresco area is fitted with outdoor blinds and heat strips, making it a versatile entertaining space for all seasons. Landscaped gardens frame the home, adding street appeal and a private outdoor setting.
An oversized double lock-up garage completes the package, with excellent storage and internal access.
Located within Insignia Estate, the home is a short stroll from The Ballarat Golf Club, with walking tracks, parklands, quality schools, Coltman Plaza, Lucas Town Centre and Ballarat CBD all within easy reach. With quality finishes, multiple living spaces and a family-friendly location, this home has a lot to offer.
All land sizes, room dimensions, and floor plans provided are approximates only. Buxton does not accept any liability or responsibility for errors or discrepancies in any plans, rendering, or drawings used in the marketing material to describe the land and/or the property and/or any of its listed features. Prospective purchasers are advised to independently verify all room dimensions for accuracy.