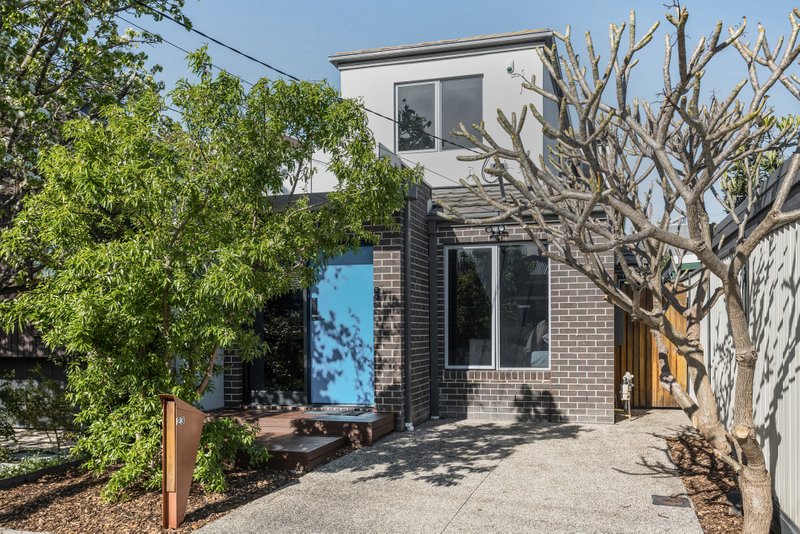
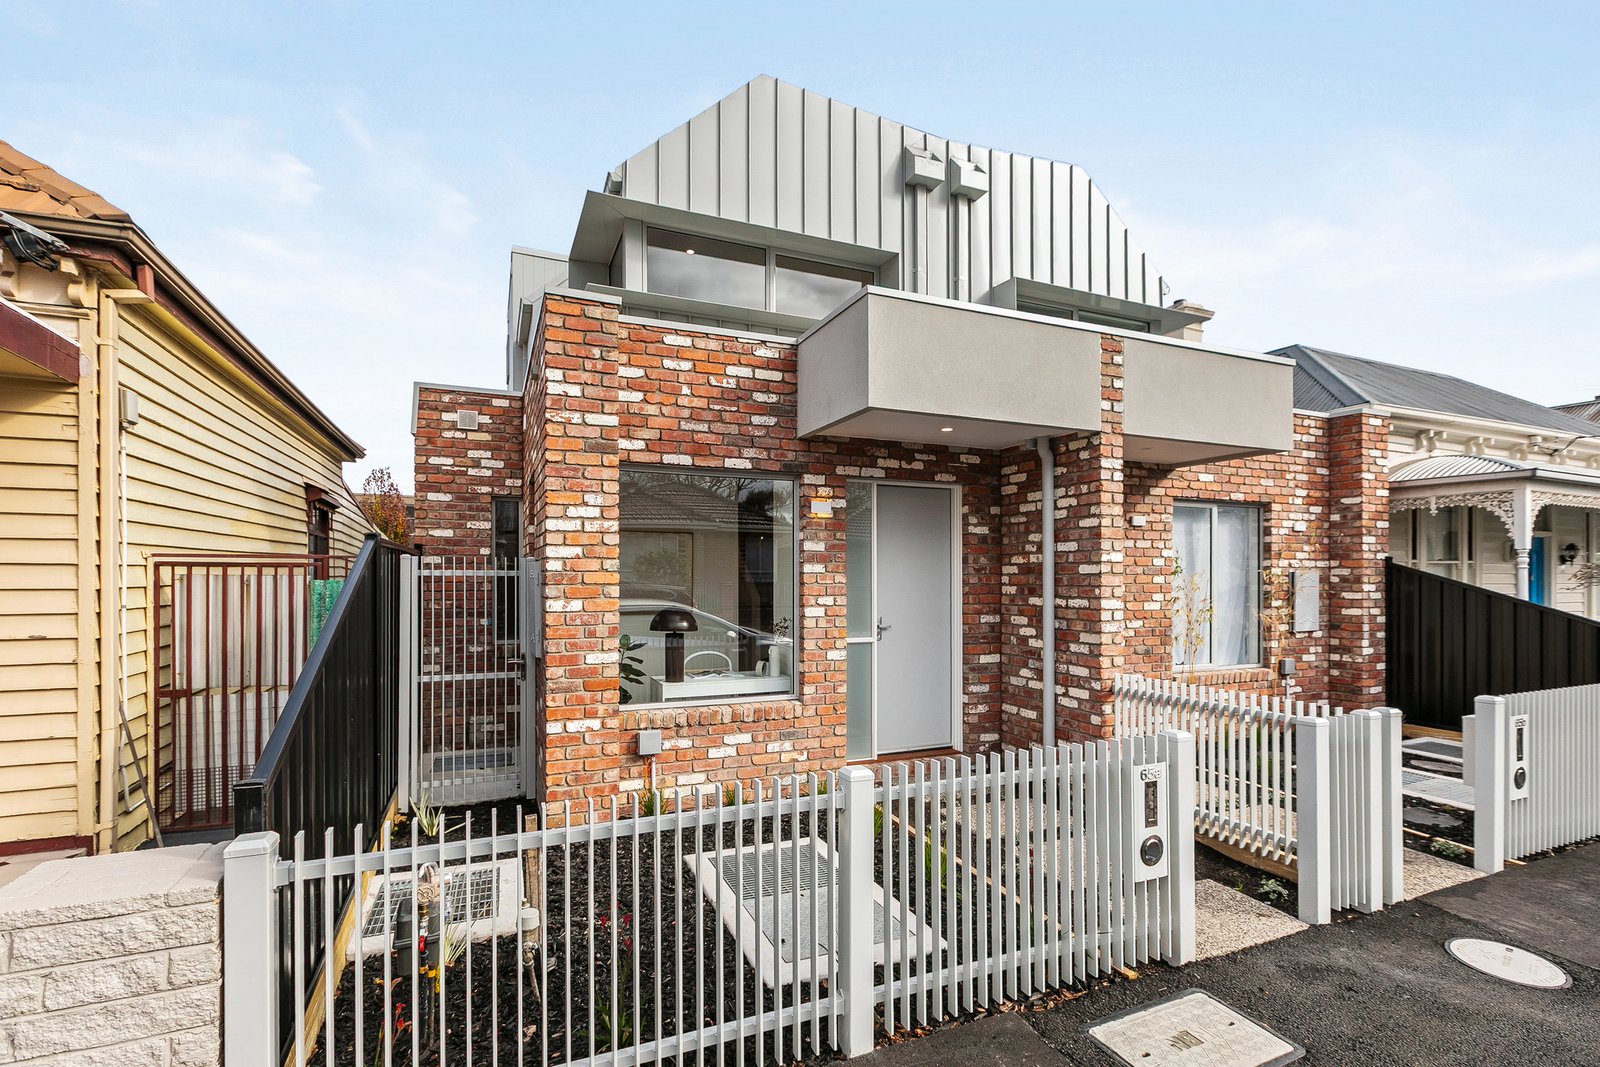
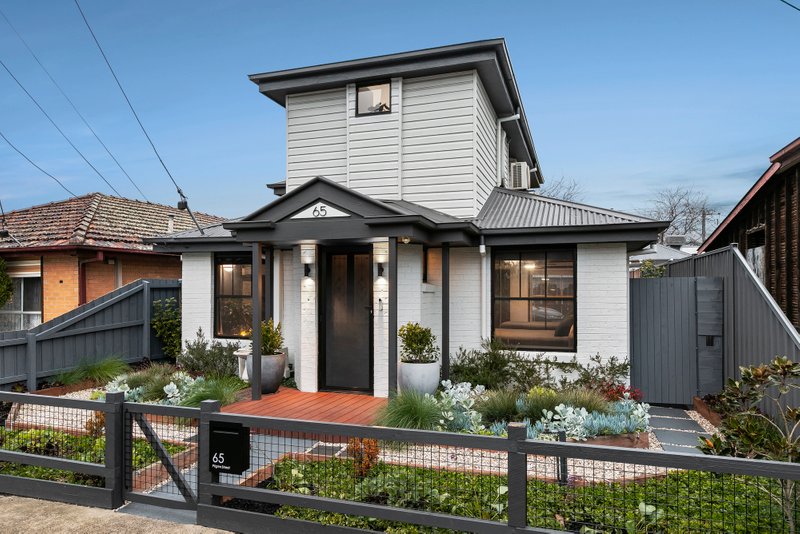
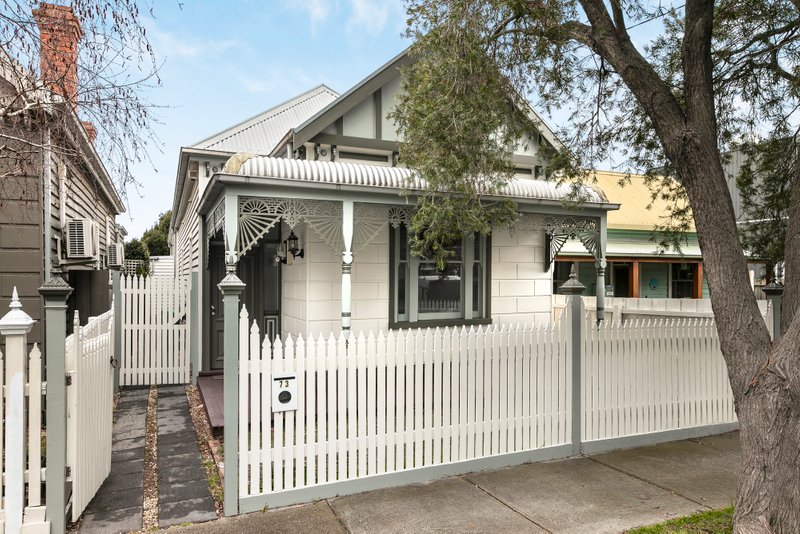
Brand new and beautifully considered, this striking townhouse enjoys the rare advantage of dual street frontage, offering flexibility, privacy and effortless access all in one address.
Downstairs, the open-plan living and dining area features timber floors throughout and opens seamlessly onto a private courtyard, perfect for relaxed weekends or entertaining friends. The kitchen showcases a full waterfall Carrara stone island and premium oak-look cabinetry and joinery, with Carrara stone continuing through the bathrooms and laundry.
Above the garage, a standout loft retreat sets this home apart, a genuine bonus space suited to a fourth bedroom, teenage retreat, guest suite, home office or studio. A dramatic run of angled windows follows the roofline, flooding the room with light and framing the sky and treetops beyond, making it a space you'll want to linger in. A dedicated study nook adds further flexibility for those working from home.
With easy rear access off Scott Street and a 7-year builder's warranty included, this residence offers everyday ease and long-term peace of mind.
Positioned in one of Melbourne's most loved inner-west pockets, this home puts everything within easy reach. A short stroll takes you to Bristow Reserve Playground, while the buzz of Seddon Village, with its restaurants, bars, cafés, The Happy Apple Neighbourhood Grocer, Seddon Wine Bar and Mona Castle Hotel, is less than 800m from your door. Commuters are equally well served, with West Footscray Station just around the corner and Seddon Station a short walk away, while Yarraville Village is a quick five-minute drive and the Melbourne CBD sits comfortably within 10km.
Zoned to Footscray Primary School and Footscray High School, this is a location that ticks every box for families and commuters alike.
Property Highlights:
- Brand new residence with 7-year builder's warranty
- Rare dual street frontage (Alexander Street & Scott Street)
- Flexible 4-bedroom, 3-bathroom floorplan
- Separate loft retreat above garage with striking angled windows – ideal as a bedroom, home office, guest suite or studio
- Off-street car space via rear garage access off Scott Street, with excellent space for a large vehicle
- Approx. 170sqm of internal living space
- Dedicated study/work-from-home space
- Carrara stone throughout kitchen, bathrooms and laundry
- Full waterfall stone island and benchtop detailing
- Split-system heating and cooling throughout the entire home, including all bedrooms and the loft retreat
- Skylights providing excellent natural light
- Premium oak-look cabinetry and joinery
- Private outdoor entertaining area
- Laundry conveniently located in the garage
- Water tank
Rarely does a home combine this level of design, flexibility and location so effortlessly, offering the best of inner-west living right at your doorstep.
All land sizes, room dimensions, and floor plans provided are approximates only. Buxton does not accept any liability or responsibility for errors or discrepancies in any plans, rendering, or drawings used in the marketing material to describe the land and/or the property and/or any of its listed features. Prospective purchasers are advised to independently verify all room dimensions for accuracy.