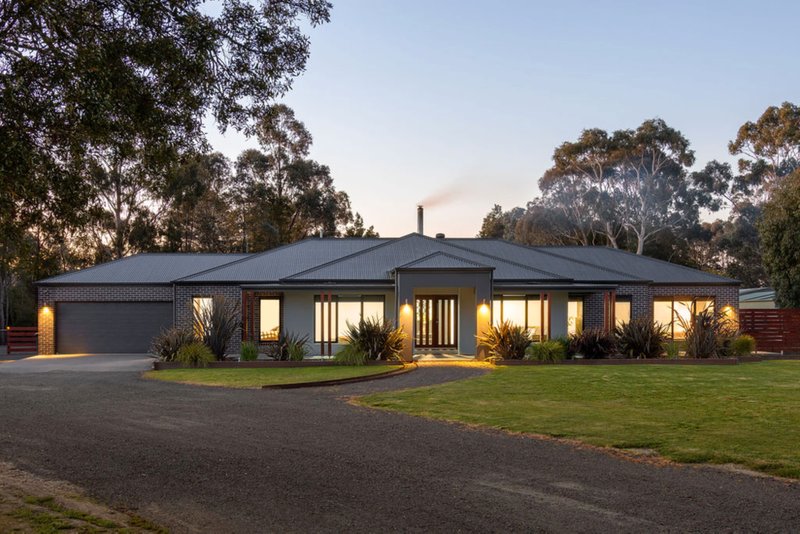
Family Home, Study and Large Shedding on Acreage, Napoleons
Set on approximately 8.75 acres, this well-maintained lifestyle property combines comfortable family living with practical infrastructure. It suits hobby farmers, tradies, contractors or anyone wanting extra space.
Constructed from solid brick on a concrete slab, the home has a practical floorplan of four generous bedrooms plus a dedicated study, offering flexibility for growing families or those working from home. A spacious living area is complemented by a large dining room, an inviting setting for everyday living and entertaining.
Ceilings of approximately 2.6 metres add to the sense of space. For comfort through the seasons, the home has a split system, two gas wall heaters and a natural wood heater.
The property is serviced by mains power, mains water and a septic system, so you can enjoy rural living with everyday conveniences in place.
The shedding is a standout. The main shed measures approximately 25m x 12m, with slab and power, and offers plenty of room for machinery, vehicles, workshop space or business use (STCA). A second powered shed, approximately 12m x 7.8m and also on a concrete slab, adds more space for storage, hobbies or additional workspace.
With a good balance of space, functionality and lifestyle on a manageable acreage, this is a quality rural property with infrastructure ready for a wide range of uses.
Contact James Montano today to arrange an inspection.
All land sizes, room dimensions, and floor plans provided are approximates only. Buxton does not accept any liability or responsibility for errors or discrepancies in any plans, rendering, or drawings used in the marketing material to describe the land and/or the property and/or any of its listed features. Prospective purchasers are advised to independently verify all room dimensions for accuracy.