Energy Efficient and Functional Family Home
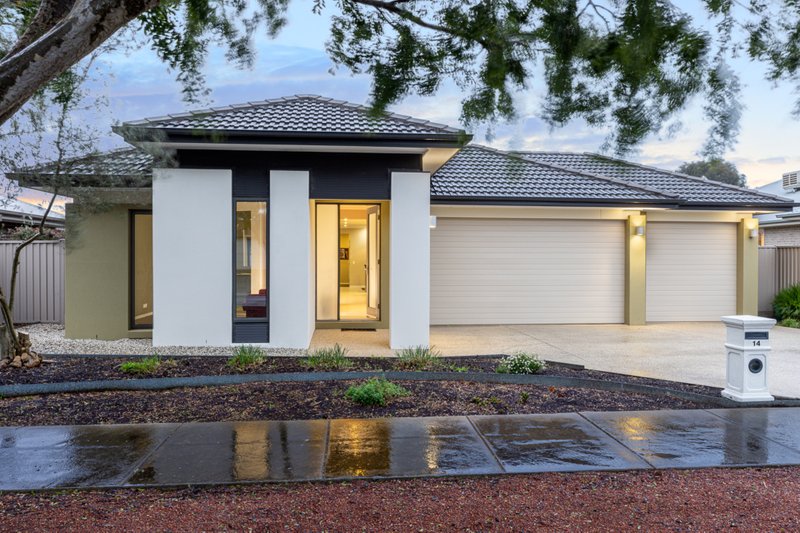
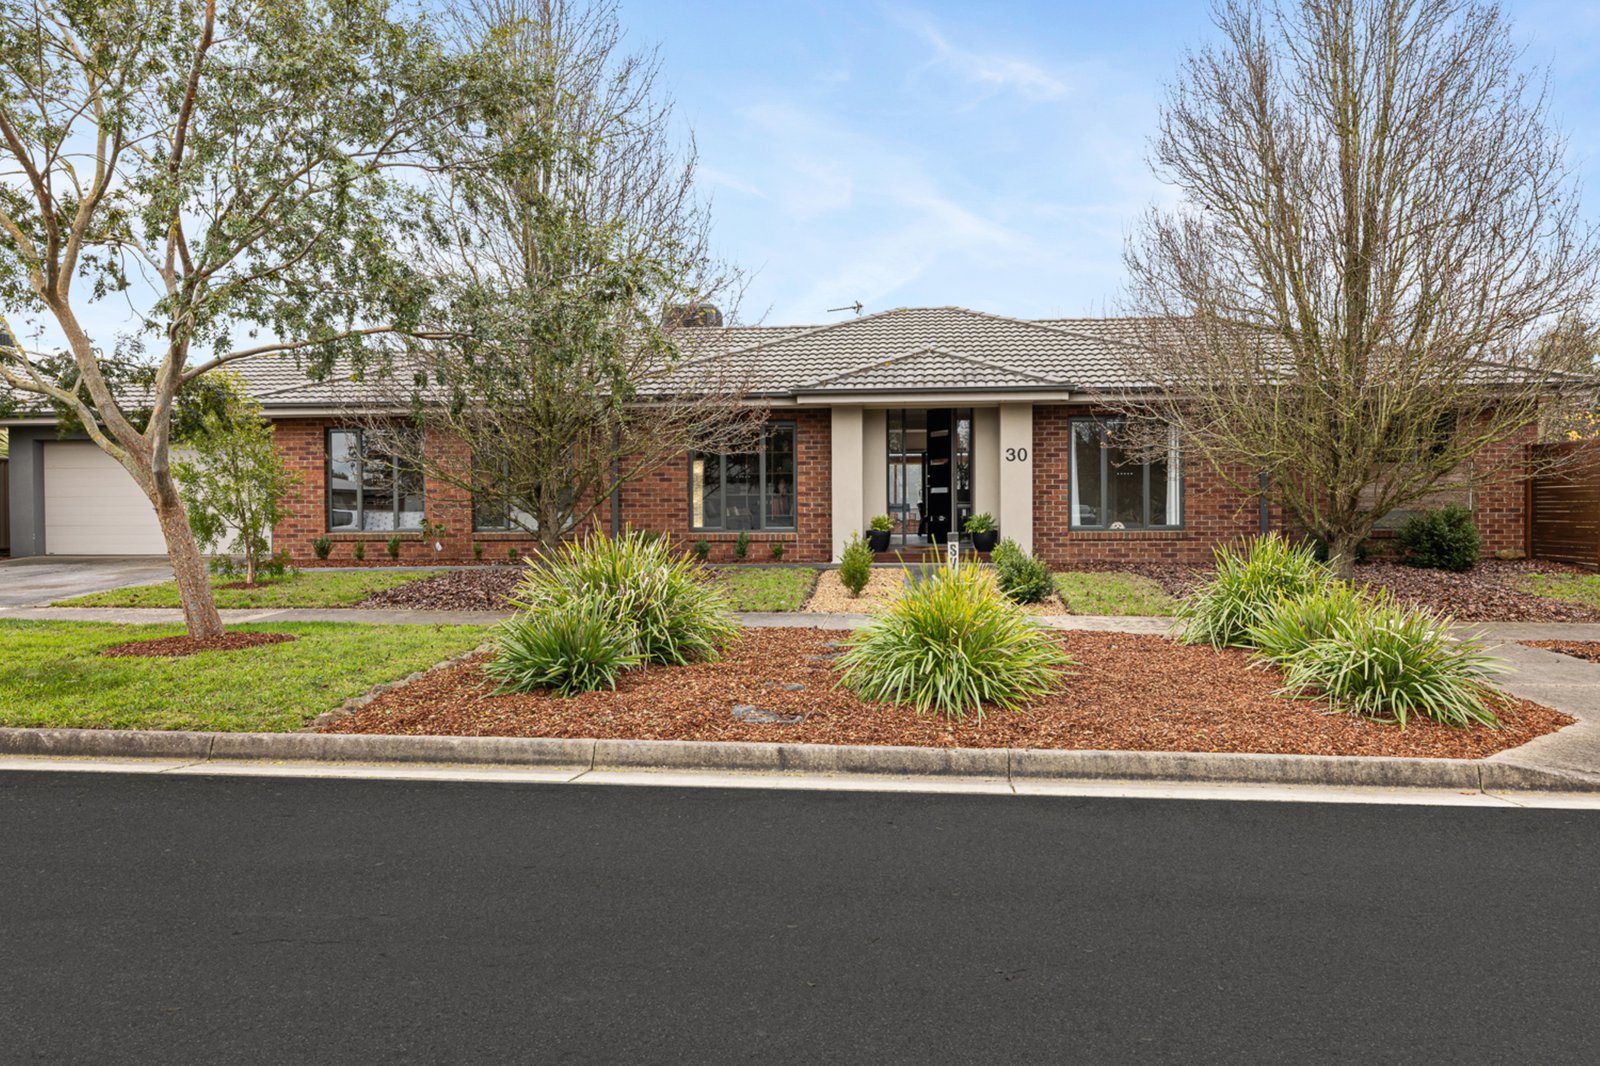
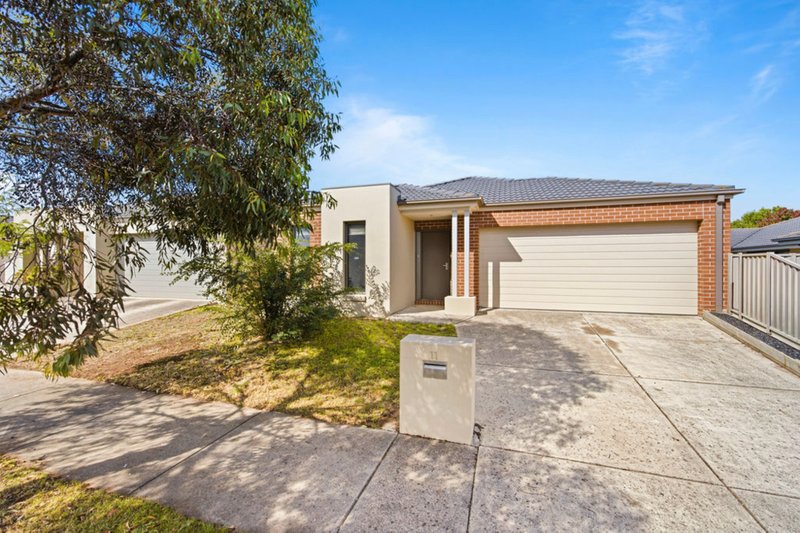
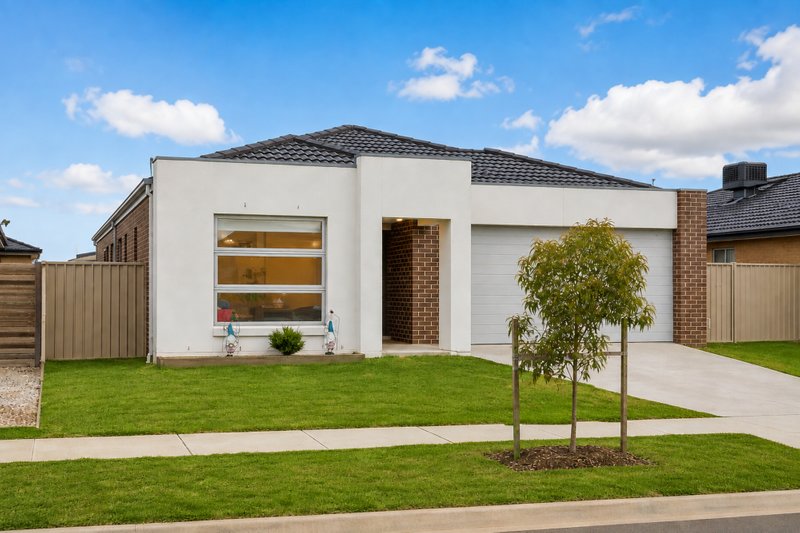
Built in 2010 and having only one owner/occupier this home has been carefully maintained and upgraded for the decerning family. Orientation of the main living areas is to the North allowing sunny winter days to heat the home passively to 21C. The home is bright and holds a neutral palate for your own taste to be easily added or altered as you prefer.
The home welcomes you via a secure DLUG with direct access or through the front portico leading to a study/living area as well as the main open plan living area to the rear.
There are four bedrooms in all, two with BIR’s and the master with WIR. There is a family bathroom along with an ensuite with large East facing window.
The kitchen with walking pantry and stainless appliances overlooks the garden and new timber stencilled concrete decking. The dining room opens through double sliding doors onto the deck while there is Mini Orb Colourbond screening and a merbau timber flower box with up-lighting for soft evening ambiance. The lounge faces North and has plantation shutters in a cut out to the main hallway.
The home has gas central heating, instantaneous gas hot water and gas stove. There is also a ducted evaporative cooling system for the hotter times of the year.
Outside you will find a 5mx5m shed with a roof extending to the garage for under cover storage. There are many specimen trees including hedged Capital Pears designed & positioned to protect the home from heat in the Summer and allowing glorious light through in the Winter.
Along the East there is a dedicated yard that includes a 5mx3m in-ground trampoline, a small raised merbau timber deck and segregated garden beds with brick wall seating for further entertaining. Olive trees line one side of the yard while on the other has photinias, that may be hedged in time.
Homes of this calibre are tightly held so please call Tim to arrange and inspection.
The agent holds interest in this home.
All land sizes, room dimensions, and floor plans provided are approximates only. Buxton does not accept any liability or responsibility for errors or discrepancies in any plans, rendering, or drawings used in the marketing material to describe the land and/or the property and/or any of its listed features. Prospective purchasers are advised to independently verify all room dimensions for accuracy.