A Private Retreat with Village Convenience
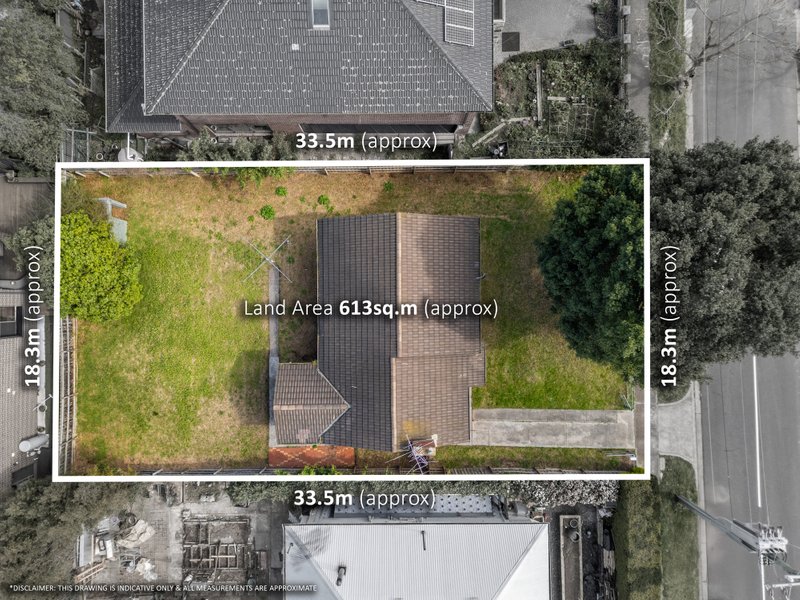
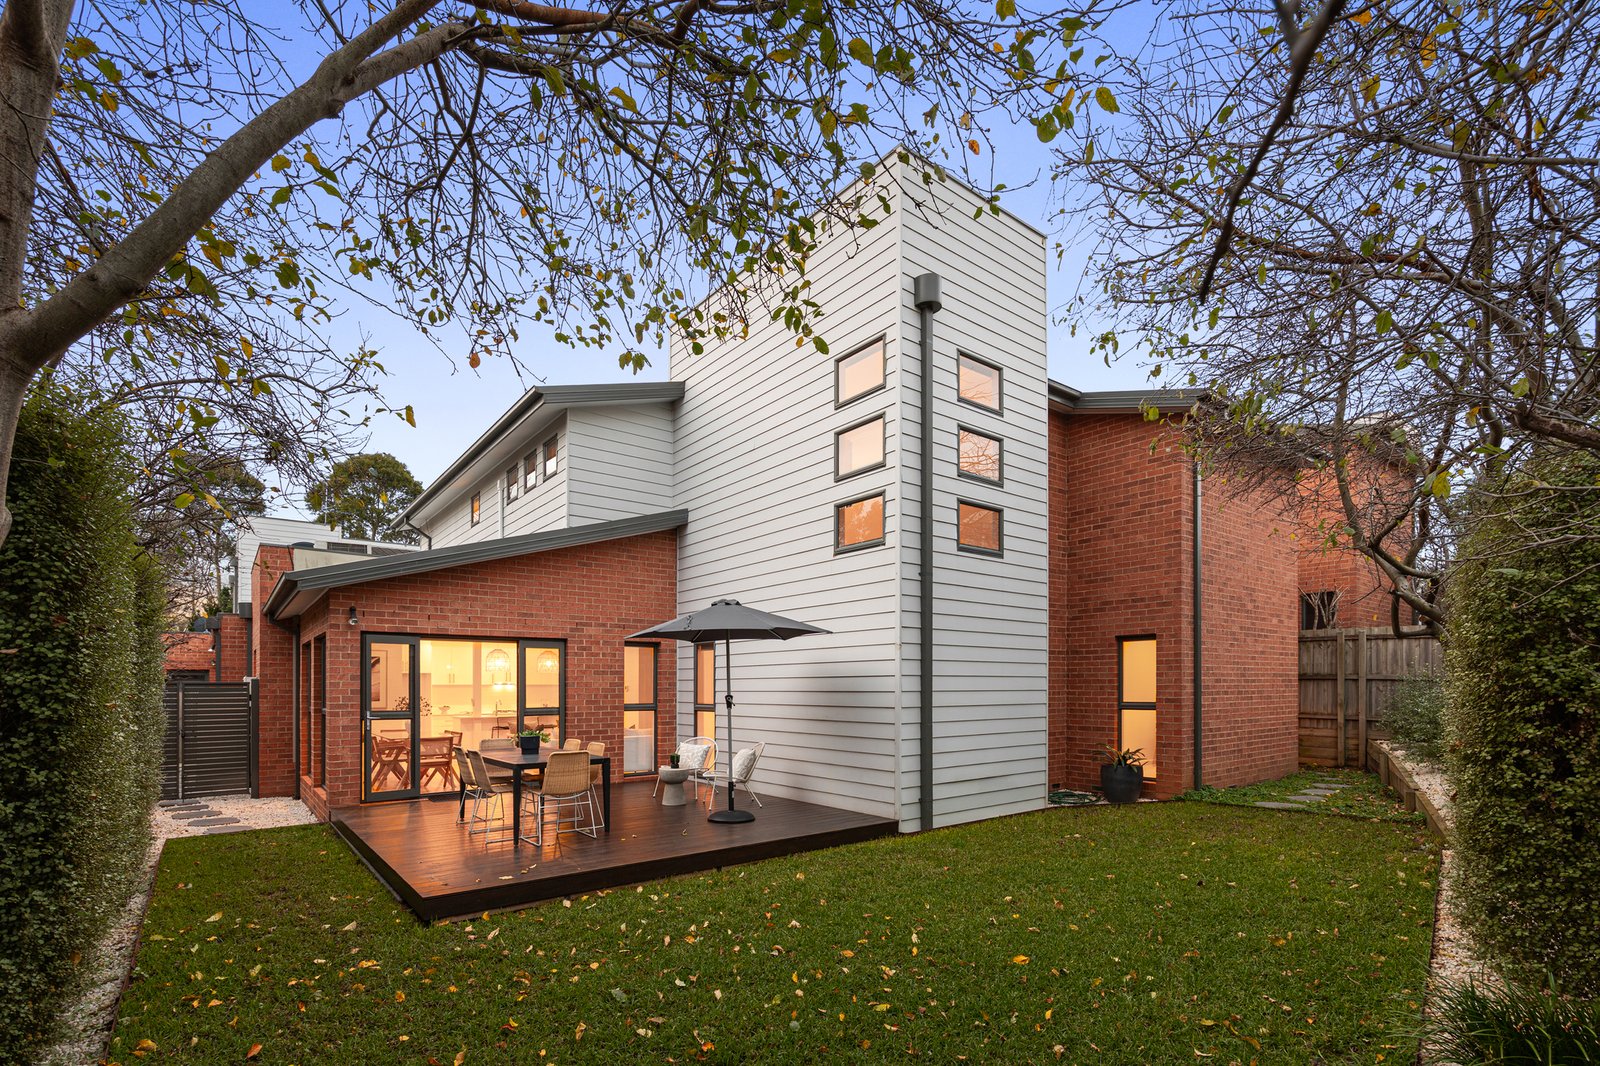
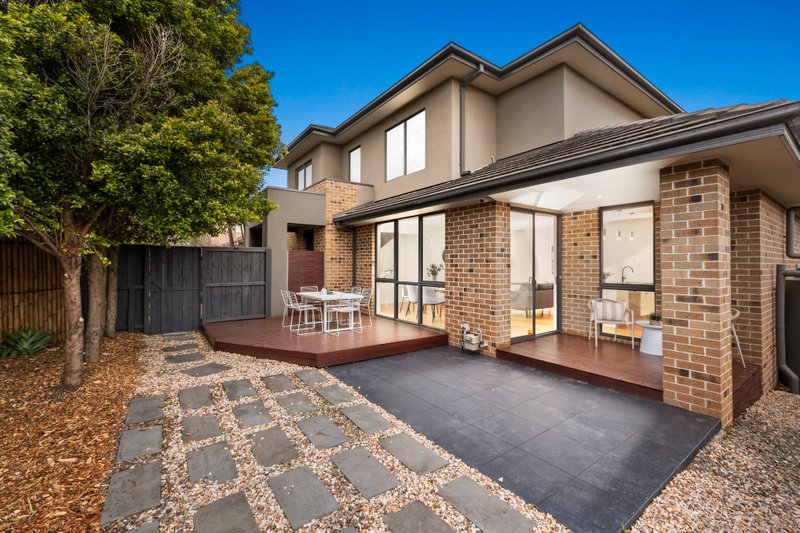
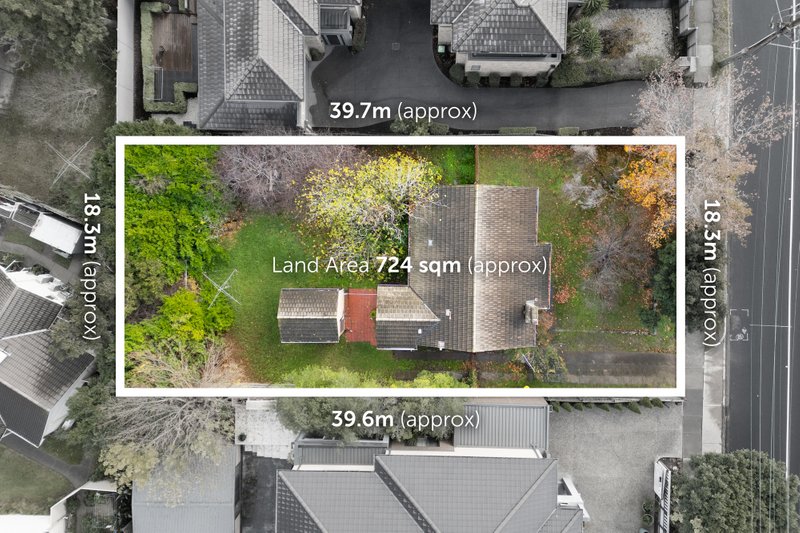
Nestled quietly at the rear of a boutique complex of just four on a substantial double block, this beautifully appointed executive townhouse delivers a spacious, low-maintenance lifestyle in one of Ashburton's most peaceful yet connected locations. Offering three bedrooms plus a study, the home combines generous family proportions with exceptional privacy and timeless quality, all just moments from the vibrant cafés, shops and amenities of Ashburton Village.
Filled with natural light, the thoughtfully designed floorplan showcases high ceilings, polished timber floors and quality finishes throughout. A beautifully landscaped front courtyard creates an inviting first impression, leading to a refined interior with a dedicated study complemented by an expansive open-plan living and dining area.
The stylish kitchen is well appointed with stainless steel appliances and flows effortlessly to a private alfresco deck and surrounding courtyard garden, creating a peaceful setting for entertaining or relaxed everyday living.
Upstairs, two generous bedrooms with built-in robes are serviced by a central family bathroom with a separate bath and shower, while the spacious main bedroom features a walk-in robe and private ensuite.
Additional highlights include a downstairs powder room, under-stair storage, video intercom entry, heating and cooling, a remote single garage, irrigated lawn, an alarm system, an additional off-street parking space on title, and multiple visitor parking spaces.
Enjoy the ultimate lifestyle location, just a short stroll from Ashburton Village, Ashburton Station, Ashburton Primary School, St Michael’s Primary School, the Ashburton Pool and Recreation Centre, parklands and an array of local cafés and amenities.
*Please Note* Buxton Real Estate may refuse to provide further information about the property should you prefer not to disclose your Full Contact Details including Phone Number. Photo id required upon entering the property.
All land sizes, room dimensions, and floor plans provided are approximates only. Buxton does not accept any liability or responsibility for errors or discrepancies in any plans, rendering, or drawings used in the marketing material to describe the land and/or the property and/or any of its listed features. Prospective purchasers are advised to independently verify all room dimensions for accuracy.