Contemporary Coastal Living in Highly-Sought Pocket
Expressions of Interest
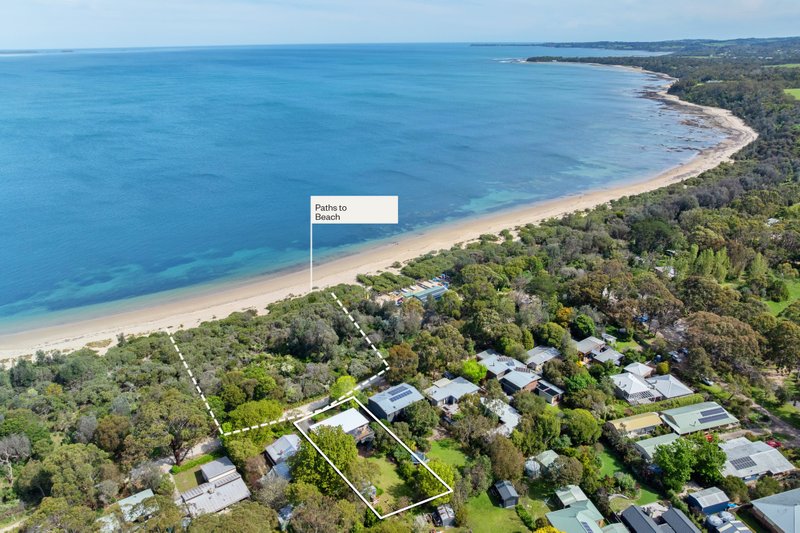
Uniting considerable scale with refined architectural sophistication, this newly constructed Hamptons-inspired retreat exemplifies the highest standards across its exclusive 601sqm (approx), enhanced by a desirable rear northern aspect that accentuates a selection of top-tier finishes throughout.
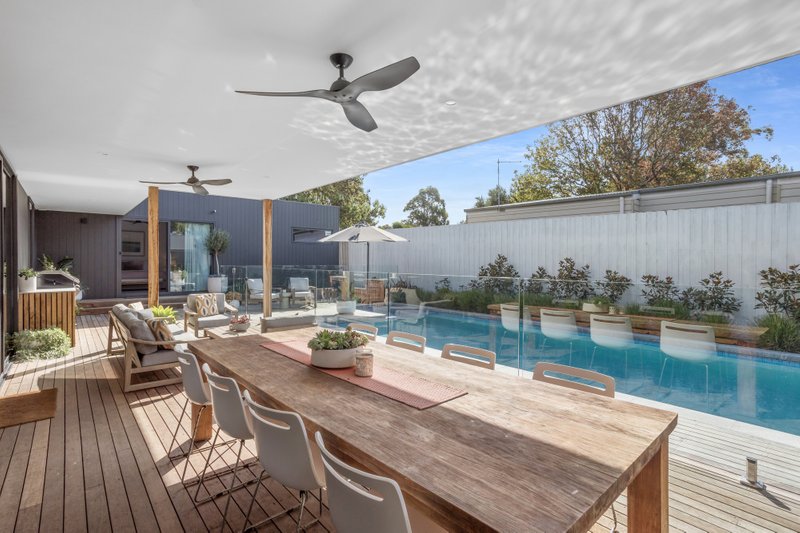
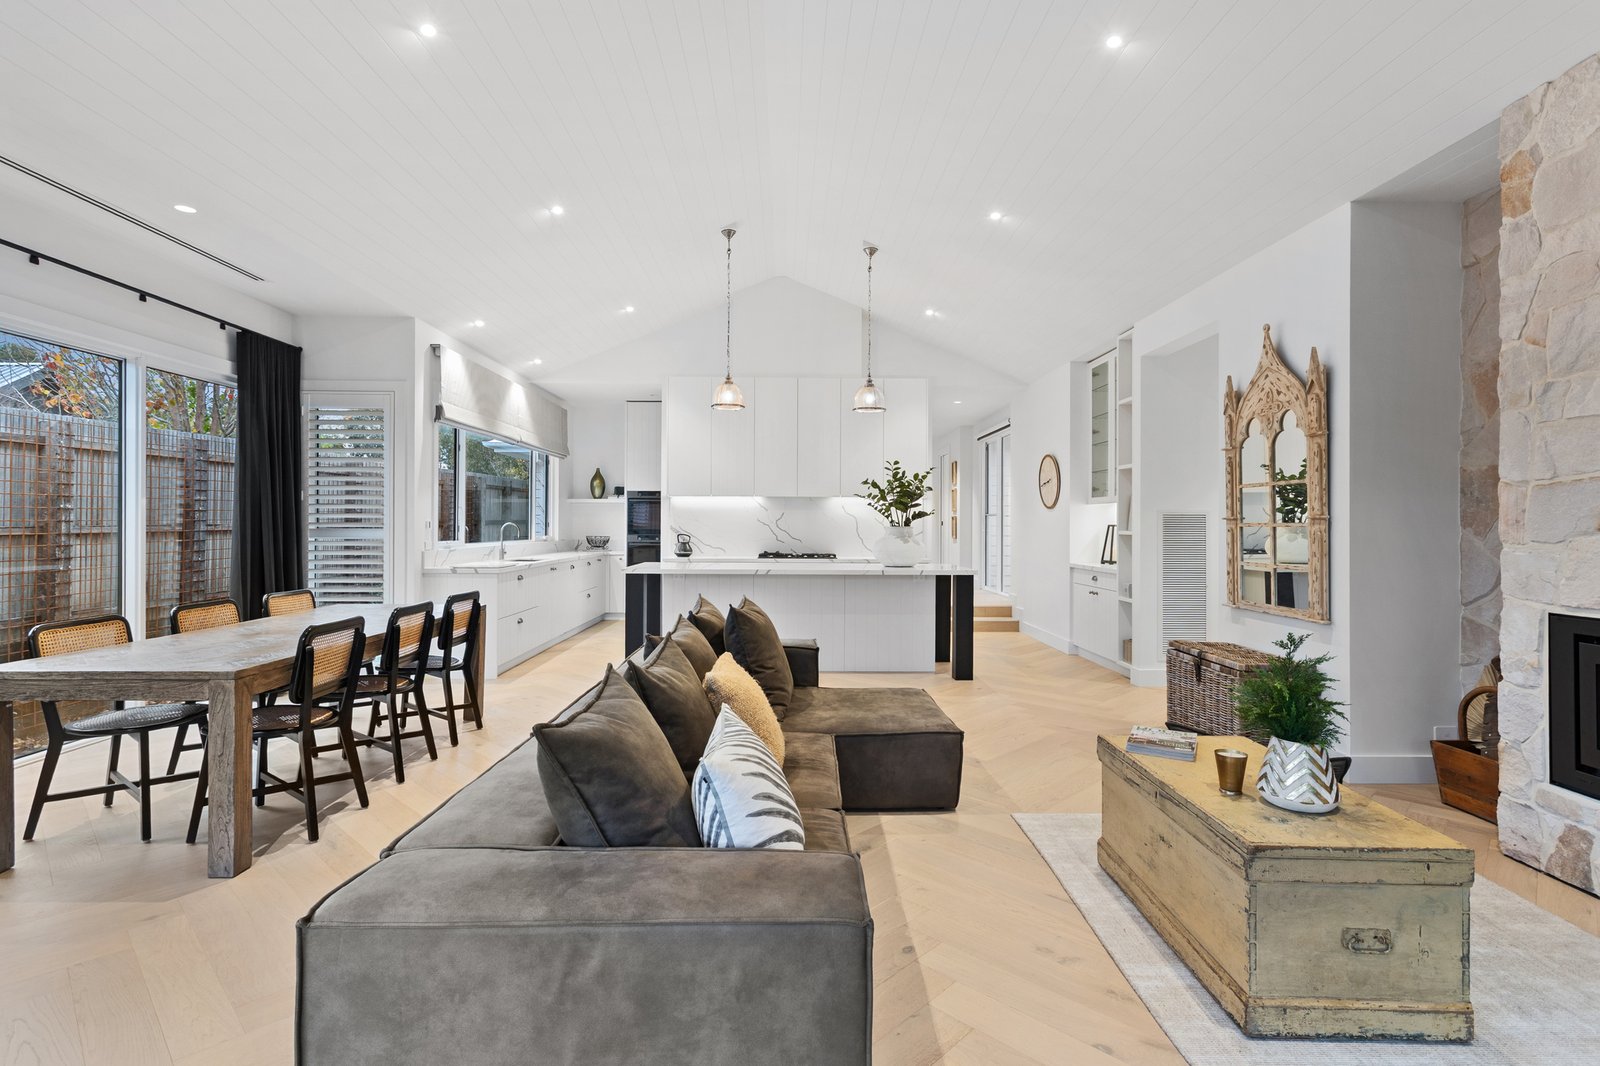
Brought to life by the team at Willowglenn Homes, the single-level design unfolds with soaring ceiling heights and expansive glazing, weaving the outside world into every interior space. An open-concept living and dining area, distinguished by a gas log fireplace with a stone surround, seamlessly extends to a covered alfresco space featuring an outdoor kitchen, making year-round entertaining effortless.
Making a statement with a dramatic island bench and stunning stone finishes, the kitchen caters to every home cook’s desires with ASKO appliances, butler’s pantry, and endless cabinetry. A luxurious master suite featuring a walk-in robe and a stylish ensuite with underfloor heating, offers quiet separation alongside an adjacent secondary lounge, while a main bathroom and three remaining bedrooms, each with custom cabinetry and ceiling fans, sits within a rear wing.
Occupying a secure and private corner setting that enhances the feeling of serenity, the residence is elegantly appointed with herringbone floors, ducted heating and cooling, solar power, a Tesla vehicle charger, and a double garage with internal entry. Nestled within a short stroll of Balnarring Primary School and village amenities, with coastlines, wineries, and coastal walking tracks close enough for easy weekday enjoyment.
Disclaimer: Whilst every care has been taken in preparing the above information, it is to be used as a guide only. Please refer to the appropriate legal documentation to complete your due diligence.
All land sizes, room dimensions, and floor plans provided are approximates only. Buxton does not accept any liability or responsibility for errors or discrepancies in any plans, rendering, or drawings used in the marketing material to describe the land and/or the property and/or any of its listed features. Prospective purchasers are advised to independently verify all room dimensions for accuracy.