Relaxed Family Living close to Jells Park and CGS
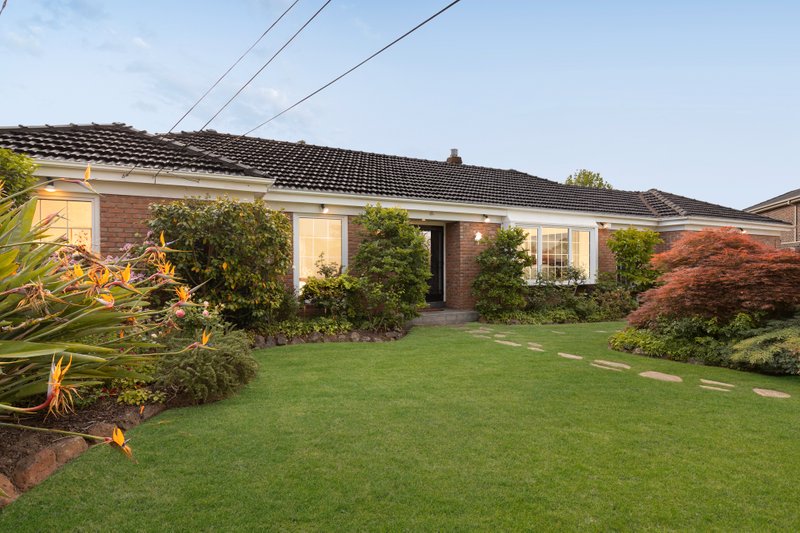
What a pleasure to discover a spacious family home in the prime Mount View Primary school zone (STSA) that offers some holiday magic.
Hidden away across the north facing rear garden is a palm-fringed pool and a magnificent, covered patio – an idyllic setting for daily swims, coffee with a view and easy breezy weekend entertaining.
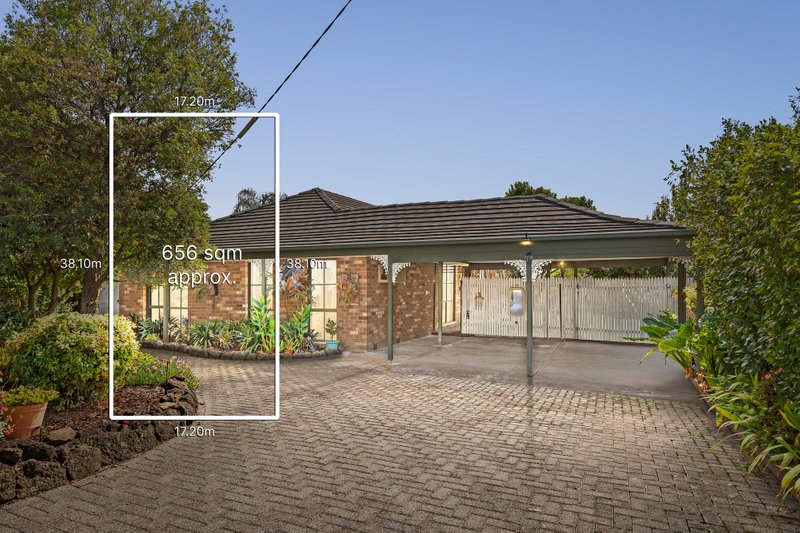
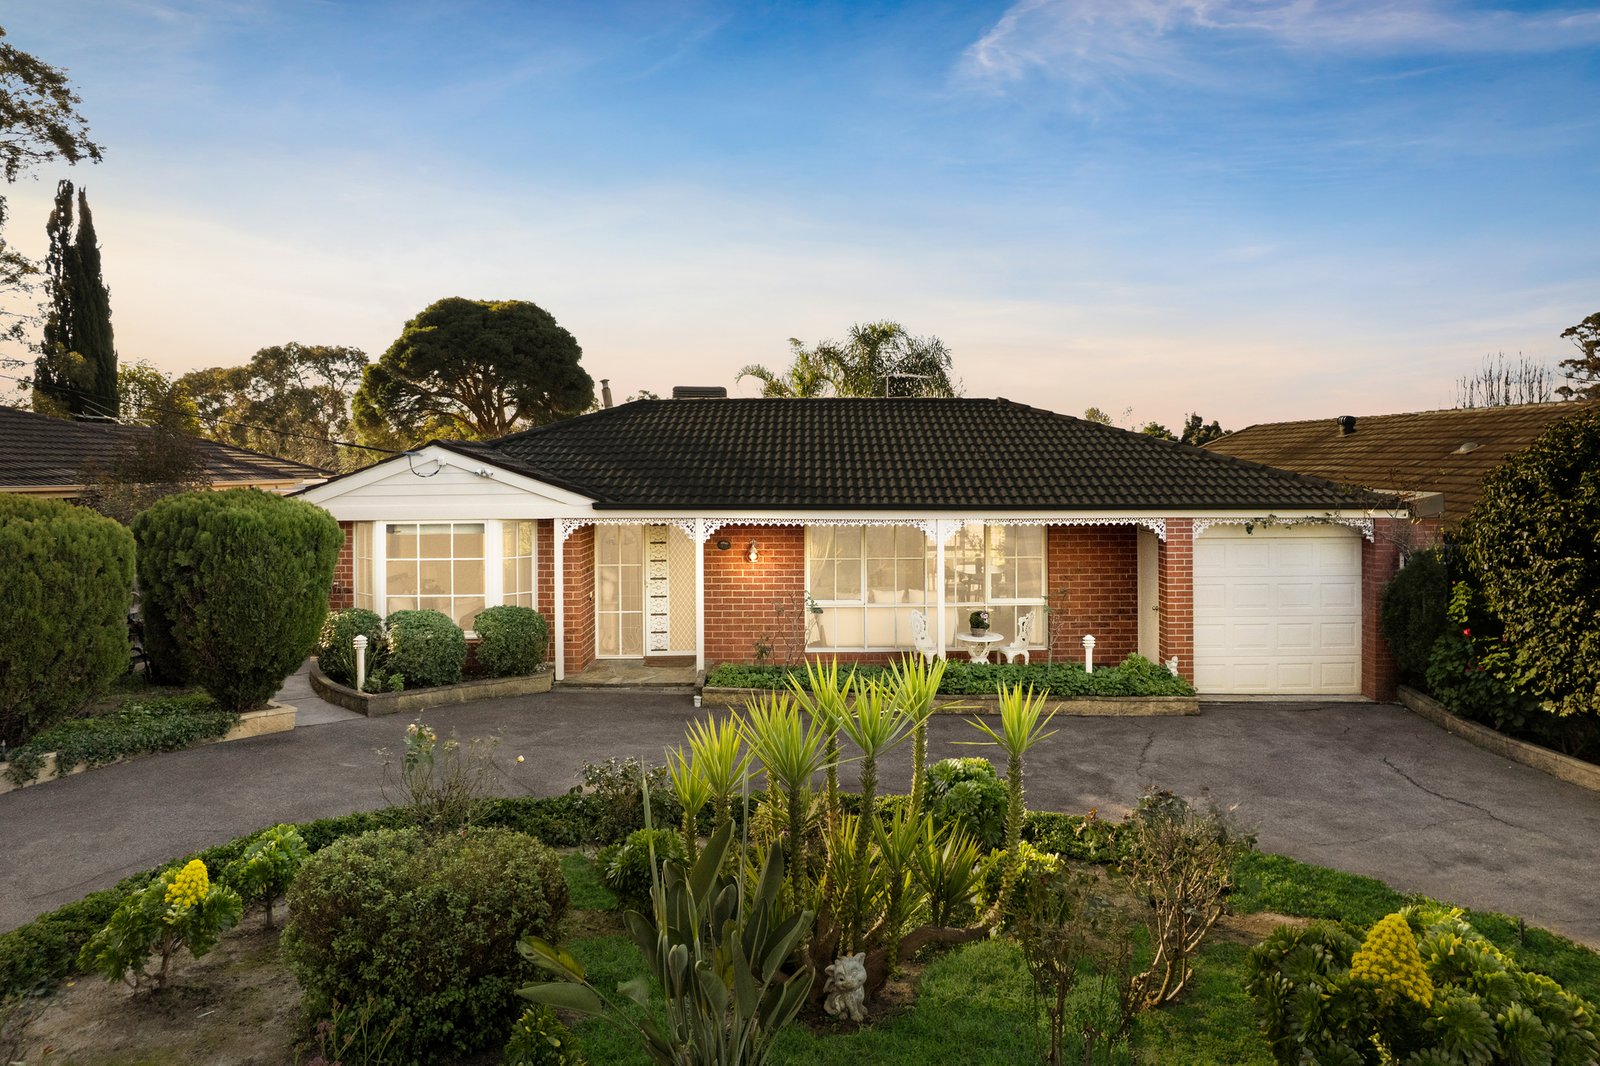
Wrapped by a horseshoe driveway for drive-in ease, and a decorative fretwork verandah, the home’s street appeal is enhanced inside by a light and airy ambience as you move through the home’s seamless single level design.
The family formula of 4 bed, 2 bath and 2 living areas provide plenty of space to raise the family, with natural flow between the family room and the outdoor entertaining area.
A central kitchen makes for great viewing of the surrounding al fresco, perfect for multi-tasking from your fully featured kitchen with a handy retractable hose at the sink, LG dishwasher, hotplate and Westinghouse oven and grill.
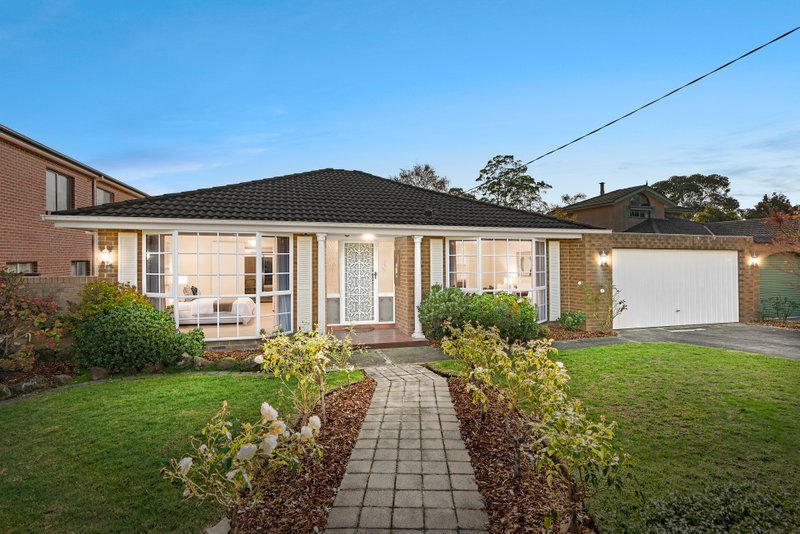
Bedrooms are positioned in the quiet outer corners of the home, headed up by a front master bedroom with a stunning bay French window, ensuite bathroom and walk-in closet with steel shoe racks.
Additional highlights include leadlight windows, easy care succulent gardens, ducted heating, evaporative cooling, ceiling fans, a tandem garage with remote door, 3 sheds, artificial turf, and a gated side area around the Hills Hoist clothesline as a secure play space or pet run.
In all, it’s a highly appealing setting for families wanting to be close to Caufield Grammar, The Glen Shopping Centre, Monash Fwy/Eastlink, and all the leisure facilities and parkland at the end of Waverley Rd – walking and cycling tracks, netball, softball, golf and bird watching around the Jells Park lake.
All land sizes, room dimensions, and floor plans provided are approximates only. Buxton does not accept any liability or responsibility for errors or discrepancies in any plans, rendering, or drawings used in the marketing material to describe the land and/or the property and/or any of its listed features. Prospective purchasers are advised to independently verify all room dimensions for accuracy.