High-End Finishes & Dual Living Zones
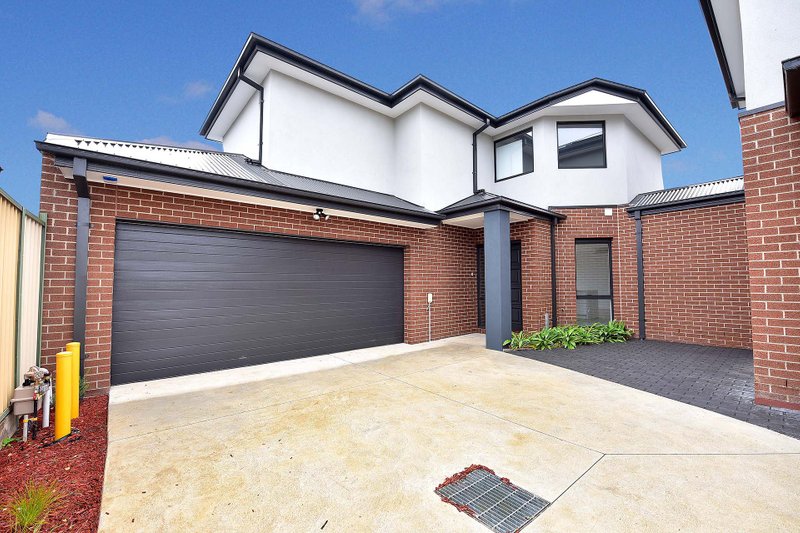
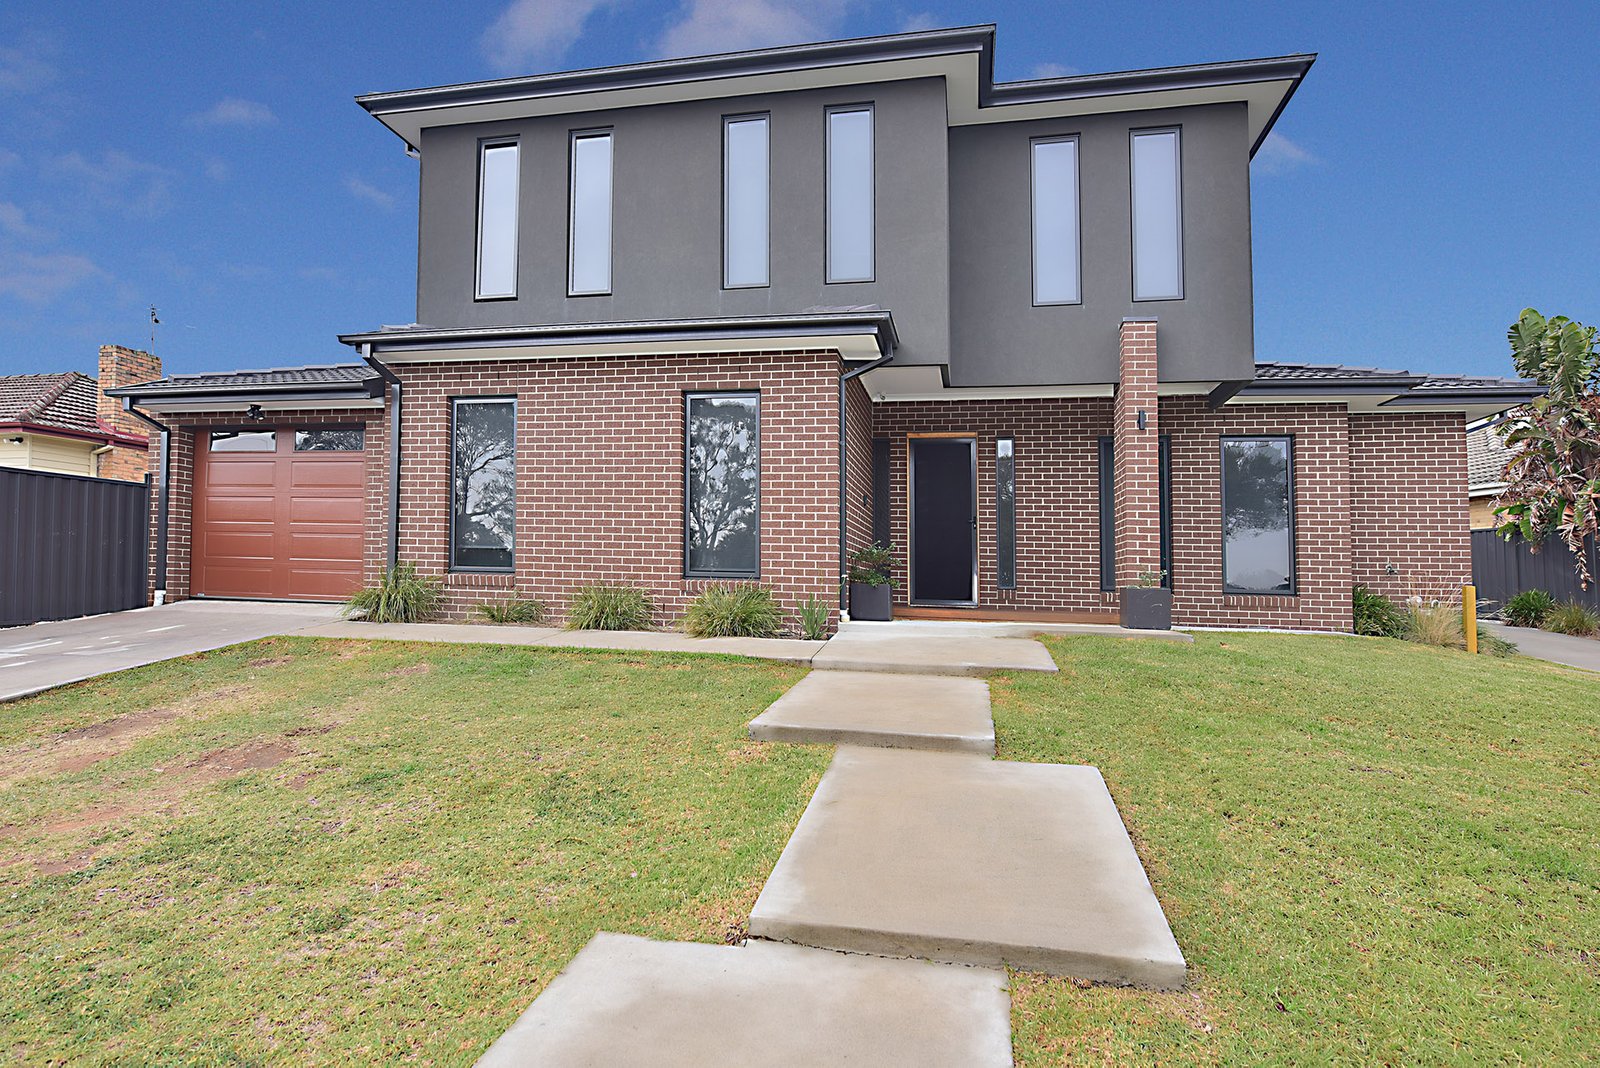
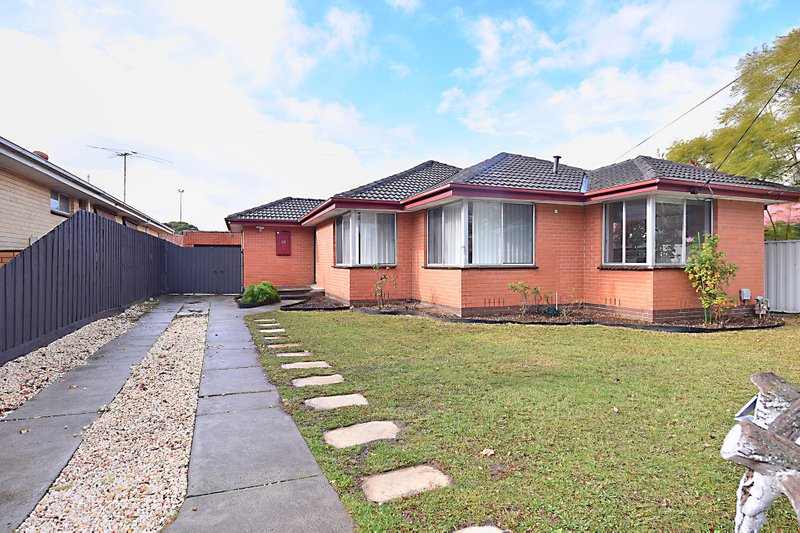
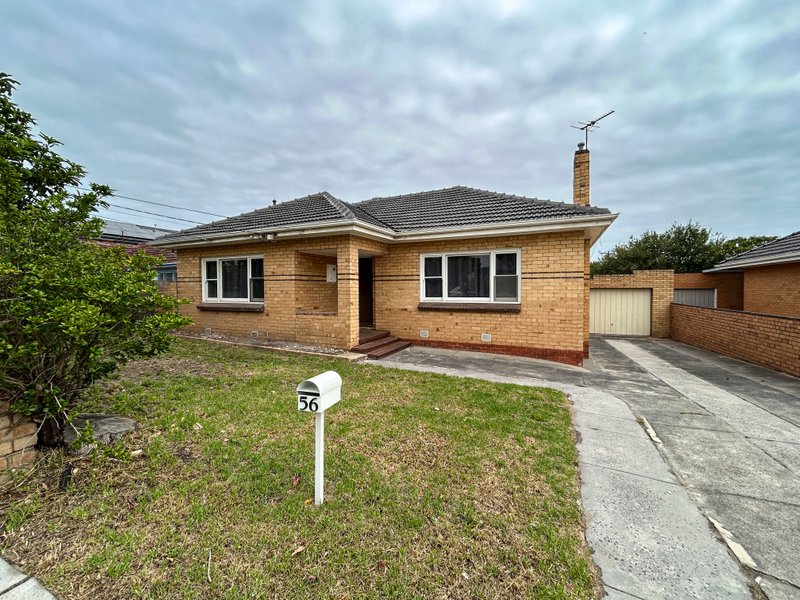
Modern, spacious, and superbly located, this beautifully designed home offers flexible family living across two well-appointed levels. Boasting a stylish kitchen with a butler’s pantry, generous bedrooms, and quality finishes throughout, this home delivers comfort and lifestyle in one complete package.
- 4 bedrooms with built-in robes, including ground floor bedroom
- Master bedroom with walk-in robe and sleek private ensuite
- Central family bathroom with separate shower and bath
- Additional downstairs powder room
- Open-plan living and dining with high ceilings and timber floors
- Stunning kitchen with stone benchtops, quality appliances & butler’s pantry/laundry
- Upstairs retreat/living area perfect for study or kids' zone
- Carpeted bedrooms and ample built-in storage throughout
- Ducted heating and evaporative cooling for year-round comfort
- Private rear yard with deck area for entertaining
- Single lock-up garage plus extra off-street parking
Located just a short walk to Sandown Racecourse, aquatic centres, and local parks. A few minutes' drive places you near quality schools, shopping centres, and freeway access—making daily life easy and well-connected.
All land sizes, room dimensions, and floor plans provided are approximates only. Buxton does not accept any liability or responsibility for errors or discrepancies in any plans, rendering, or drawings used in the marketing material to describe the land and/or the property and/or any of its listed features. Prospective purchasers are advised to independently verify all room dimensions for accuracy.