Brand New Opulence for Multi Gen Living
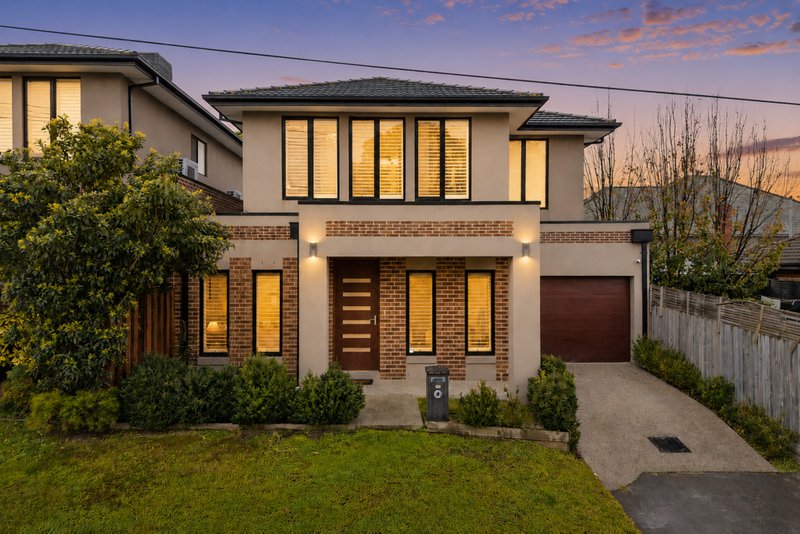
Seamlessly blending function and form, this beacon of brand new brilliance delivers a calibre of opulence, thoughtful design and quality of finish that’s not often seen in new living. Together with a generosity that’s fit for the entire family, this multi living, dual kitchen and 4 bedroom (1 on the ground floor) home, is an effortless haven of relaxation.
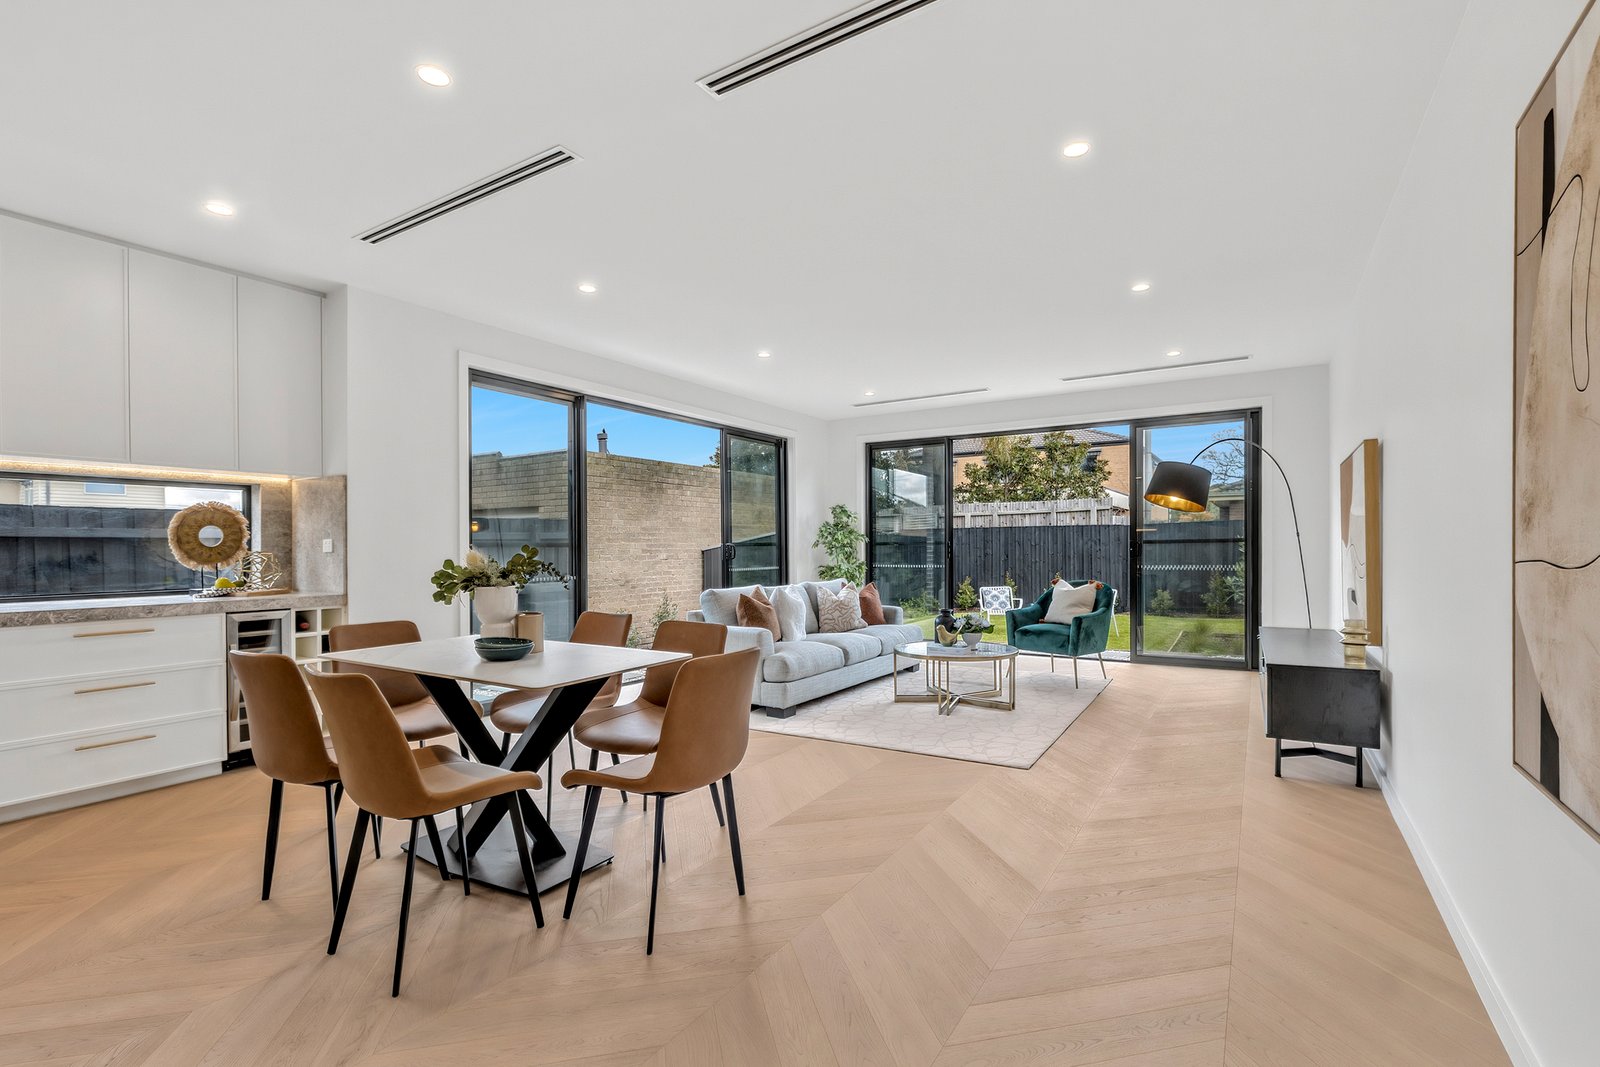
Lined with master laid chevron patterned wood floors, the residence is anchored around a family living zone framed with extensive glazing overlooking the landscaped wraparound gardens. Complimented by a formal lounge, office and a first floor rumpus room that provide space for everyone to spread out.
Hosts and guests will love the striking kitchen that’s punctuated by a robust and round stone island bench. Appointed with a huge bank of storage, entertainer’s appliances including an under-bench wine fridge, Miele 900mm gas cooktop and oven set plus a second cooking station in the butler’s pantry to hide the mess in.
The ground floor also comprises a respectfully sized ground floor master suite. While the lavishly large main master suite is pampered by a twin ensuite with full height tiles, integrated lighting and a walk-in shower that suitably matches the other bathrooms. This distinctive domain also features a guest powder room, internal garage access, ducted climate control and plantation shutters.
In a truly walkable pocket that makes everything you could need an easy stroll away. Pick up the Gardiners Creek trail from Barrington Drive to head to the lovely little Barryn Street playground, the popular Markham Reserve and many others in between. Enjoy the easy access to a variety of nearby schools including Parkhill and Ashburton Primary schools and Ashwood High School. Close to the villages of Ashwood and Ashburton for shopping, eateries, train, bus, library and a pool centre.
*Please Note* Buxton Real Estate may refuse to provide further information about the property should you prefer not to disclose your Full Contact Details including Phone Number. Photo id required upon entering the property.
All land sizes, room dimensions, and floor plans provided are approximates only. Buxton does not accept any liability or responsibility for errors or discrepancies in any plans, rendering, or drawings used in the marketing material to describe the land and/or the property and/or any of its listed features. Prospective purchasers are advised to independently verify all room dimensions for accuracy.