1/42 Wood StreetPreston
$900,000 to $990,000
Property Price Statement3 Beds
2 Baths
2 Cars
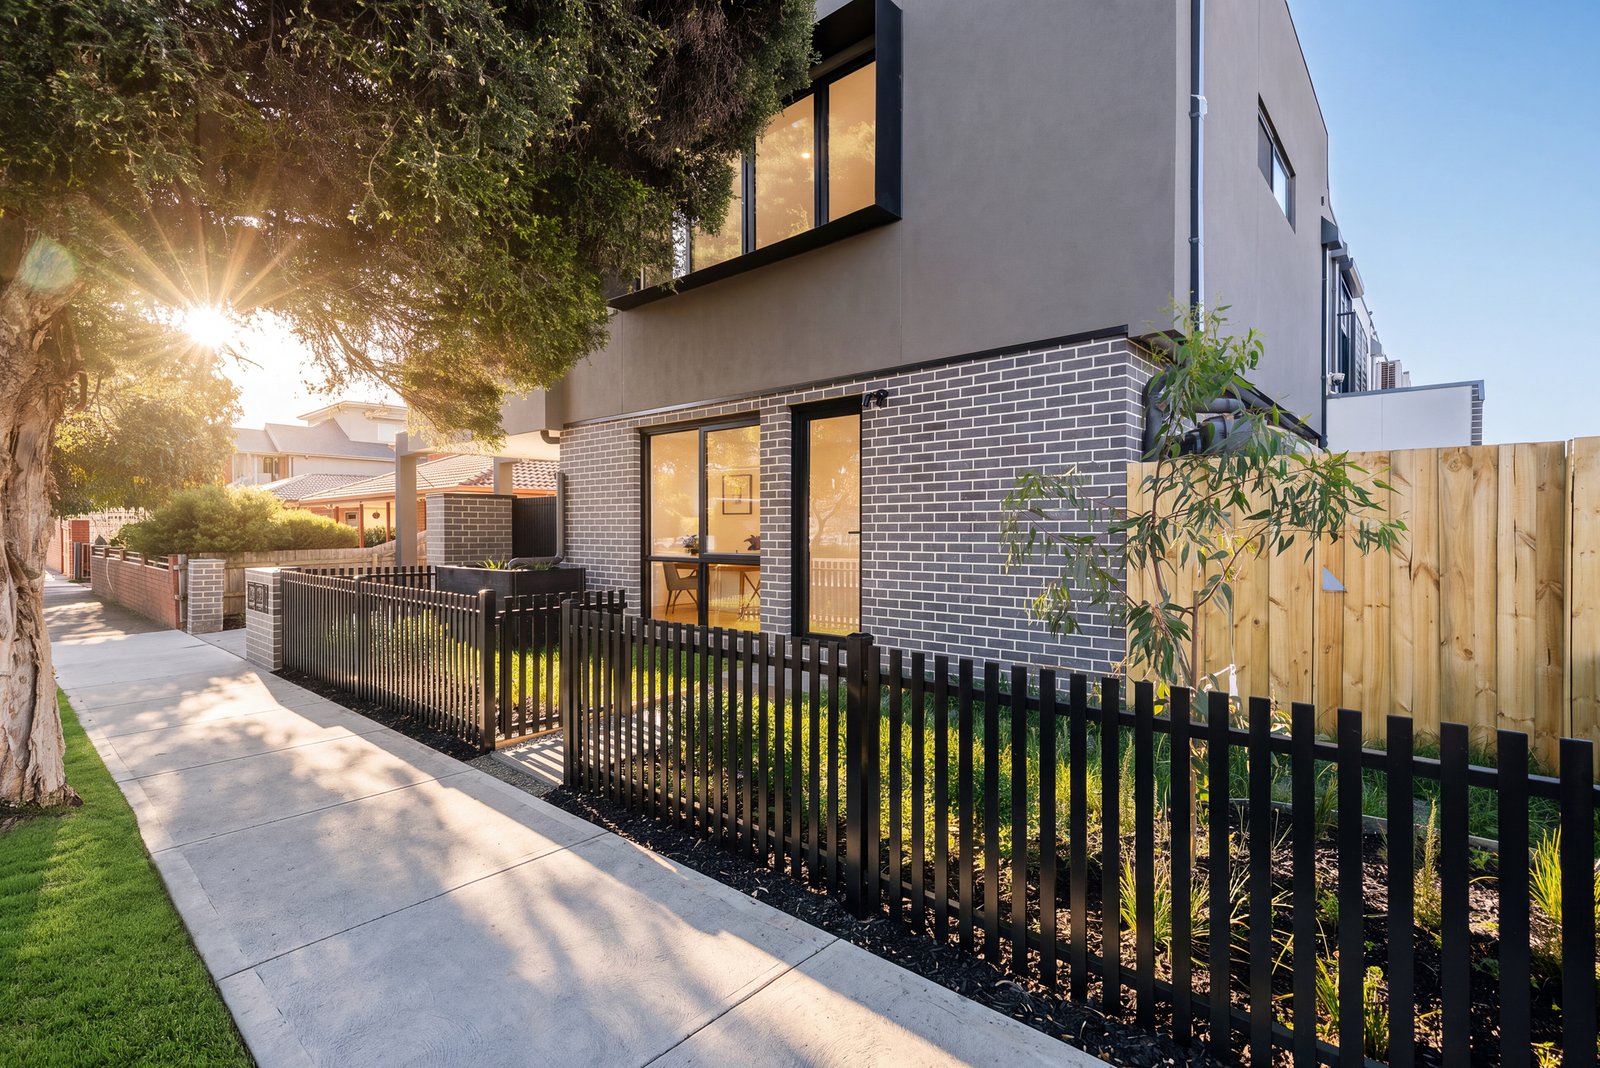
Brand-New Architectural Elegance in a Prized Front Position
Commanding a prized front position, this brand-new, architecturally designed residence showcases contemporary elegance, premium craftsmanship and exceptional functionality across three thoughtfully designed levels. Featuring three spacious bedrooms, two beautifully appointed bathrooms and an additional powder room, the home combines light-filled interiors, sophisticated finishes and effortless low-maintenance living in one of Preston's most convenient lifestyle pockets.
Elegant timber flooring, warm timber accents and refined contemporary finishes beautifully complement the home's clean architectural lines, creating an inviting atmosphere of understated luxury and timeless sophistication.
The ground floor welcomes you with a secure double garage with internal access, enhanced by a sleek, contemporary epoxy flooring system that offers a durable, low-maintenance finish while complementing the home's premium architectural design. A dedicated study area, ideal for working from home, a separate laundry and additional storage deliver exceptional practicality and flexibility for modern lifestyles.
Ascending to the first floor, an expansive open-plan living and dining domain creates an inviting setting for everyday relaxation and effortless entertaining. Bathed in natural light, this beautifully designed space seamlessly connects to a private balcony, offering an appealing indoor-outdoor lifestyle and the perfect setting to unwind.
Seamlessly integrated into the expansive living domain, the beautifully appointed designer kitchen showcases premium stone benchtops and a full suite of high-end Miele appliances, including a gas cooktop, oven and integrated dishwasher. A generous island breakfast bar, abundant cabinetry and a spacious walk-in pantry complete this exceptional culinary space, perfectly balancing contemporary sophistication with everyday functionality and effortless entertaining.
Privately positioned on the first floor, the luxurious master suite features a walk-in robe and a beautifully appointed ensuite, creating a peaceful retreat. A conveniently located powder room adds further practicality for residents and guests.
The upper level accommodates two additional generously proportioned bedrooms, both featuring built-in robes and serviced by a stylish central bathroom, providing excellent separation, privacy and comfort for family members or guests.
Every detail has been carefully considered to enhance comfort and convenience, with split-system heating and cooling throughout, beautifully finished bathrooms featuring floor-to-ceiling tiling and frameless glass showers, generous storage and quality finishes that reflect the home's premium design.
Perfectly positioned just 50 metres from Northland Shopping Centre and approximately 9km from Melbourne's CBD, this exceptional address offers outstanding lifestyle convenience. Preston Station, Tram Route 86, Darebin Creek Trail, Preston Market, the vibrant High Street café and dining precinct, quality schools, La Trobe University and Austin Hospital are all within easy reach, placing an impressive array of amenities close to home.
Offering the perfect blend of architectural elegance, premium craftsmanship and exceptional convenience, this brand-new residence presents a rare opportunity to secure a home that is as impressive in design as it is effortless to enjoy.
Discover an exceptional standard of contemporary, low-maintenance luxury living in the heart of Preston.
Disclaimer: We have in preparing this document used our best endeavours to ensure that the information contained in this document is true and accurate, but accept no responsibility and disclaim all liability in respect to any errors, omissions, inaccuracies or misstatements in this document. Prospective purchasers should make their own enquiries to verify the information contained in this document. Purchasers should make their own enquires and refer to the due diligence check-list provided by Consumer Affairs. Click on the link for a copy of the due diligence check-list from Consumer Affairs.http://www.consumer.vic.gov.au/duediligencechecklist
All land sizes, room dimensions, and floor plans provided are approximates only. Buxton does not accept any liability or responsibility for errors or discrepancies in any plans, rendering, or drawings used in the marketing material to describe the land and/or the property and/or any of its listed features. Prospective purchasers are advised to independently verify all room dimensions for accuracy.