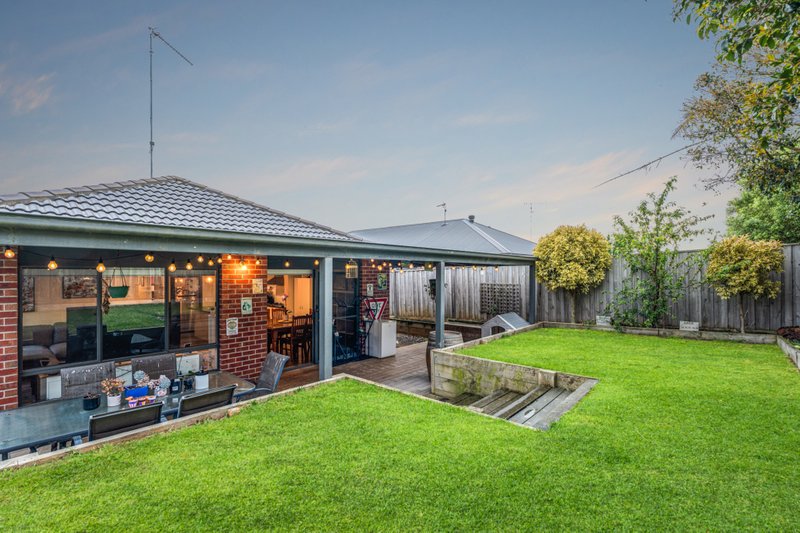
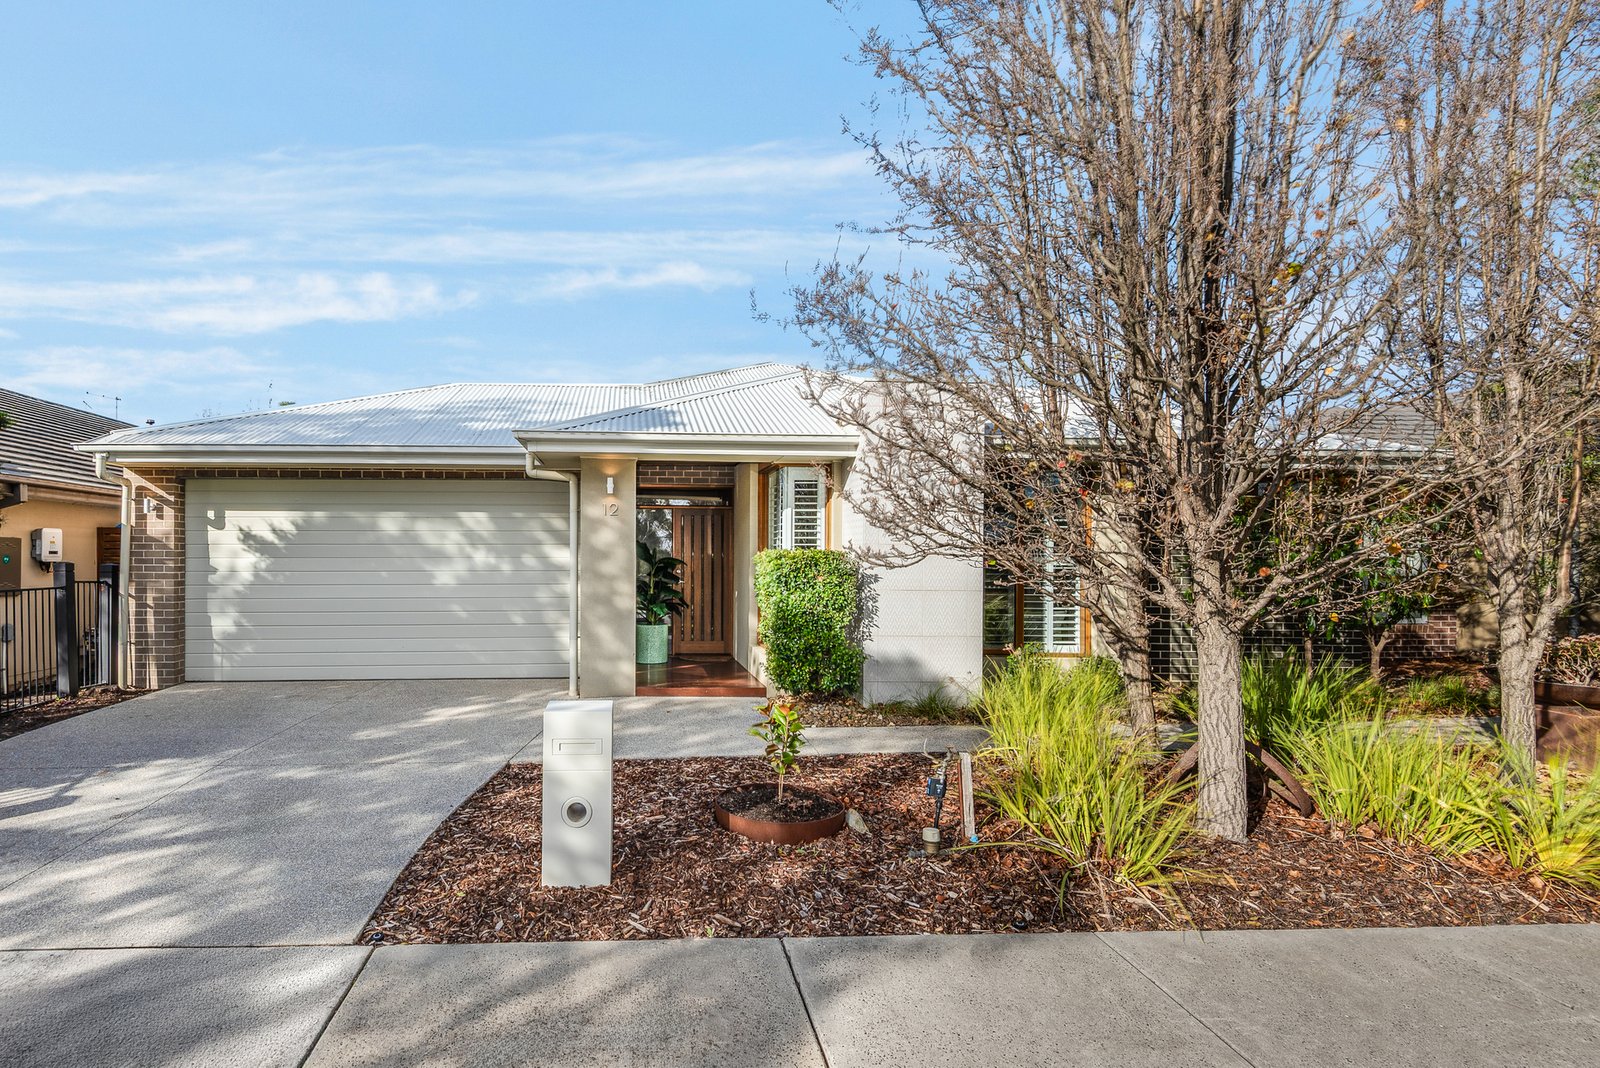
Showcasing elegant interiors, quality finishes, functional design and outstanding outdoor entertaining, this spacious family home is sure to impress. Featuring multiple living zones and a thoughtfully designed low‑maintenance layout, it’s perfectly suited to the modern family lifestyle, offering comfort and ease, delivered in style. Set in the idyllic surrounds of Estuary Estate, within walking distance of parks and sporting grounds, moments from all the shopping and amenities of Gateway Plaza, five minutes (approx.) from Leopold Primary, just a short drive to all the beaches, wineries and attractions of the Bellarine Peninsula, and 15 minutes (approx.) from the CBD, this family‑friendly location offers convenient everyday living with easy access to city and surf.
Set amongst established trees, the classic contemporary façade is timeless in appeal. Stepping inside, a bold colour‑drenched entry introduces the stylish theme of the interiors, with a central hallway guiding your eye through the length of the light‑filled home. Off the entry, the main bedroom features classic plantation shutters, with built‑in and walk‑in robes, and a tastefully presented ensuite featuring a dual stone‑topped vanity and spacious shower. Three additional bedrooms include built‑in robes, serviced by a stylish main bathroom with a luxurious bath, separate shower, stone‑topped vanity and a separate wc. A rumpus room in the bedroom wing completes the ultimate kids’ retreat.
At the heart of the home, the formal lounge connects with a north‑facing alfresco via beautiful timber bifolds, offering a light‑filled space to retreat with a seamless indoor–outdoor connection. The open‑plan design flows effortlessly into the main living area where a spacious kitchen, dining and family room offers a welcoming space for everyday living or entertaining. The elegant kitchen features stone benchtops, quality appliances including a 900mm freestanding oven and cooktop, rangehood, dishwasher, contemporary cabinetry and generous storage with a walk‑in pantry. A large skylight and north‑facing windows draw warm natural light within, while rear bifolds further enhance the free‑flowing design, extending the living space into a second alfresco.
Equipped for comfort and functionality, additional features include ducted heating, evaporative cooling, a security system, a well-appointed laundry and generous linen storage.
Outside, both alfresco areas feature timber‑lined ceilings, downlights and ceiling fans. The rear alfresco includes a fireplace, offering a private and sheltered area to enjoy all year round. Surrounding grounds are designed for low‑maintenance upkeep, with bordering established trees creating a tranquil environment. The double remote garage includes direct internal entry, and driveway space accommodates extra off‑street parking.
Immaculately presented and designed for effortless family living, this quality residence offers space, style and a superb lifestyle, delivering a home you will love for years to come.
All land sizes, room dimensions, and floor plans provided are approximates only. Buxton does not accept any liability or responsibility for errors or discrepancies in any plans, rendering, or drawings used in the marketing material to describe the land and/or the property and/or any of its listed features. Prospective purchasers are advised to independently verify all room dimensions for accuracy.