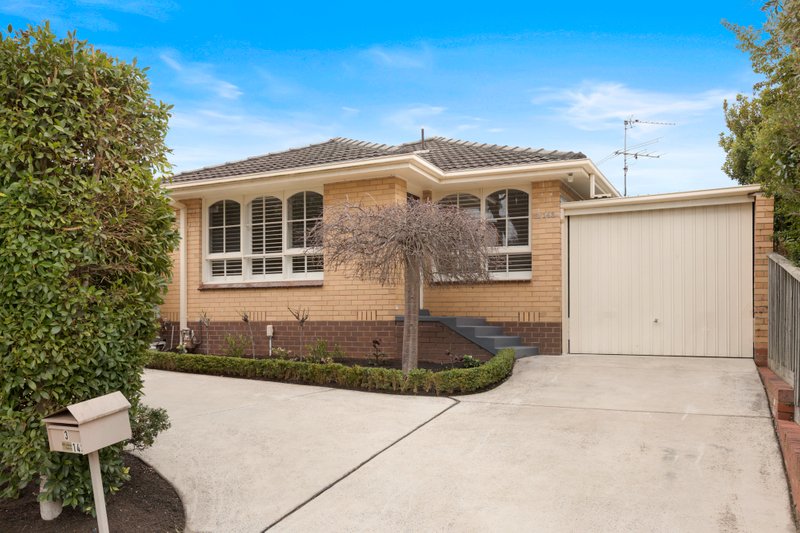
Pace out the land, appreciate the position and imagine the possibilities! This original home presents an exciting opportunity to renovate, refresh and create something special in one of Cheltenham’s most sought-after beachside pockets.
Set on a generous parcel with north-facing front garden, the property offers plenty of scope for those looking to undertake a rewarding renovation and put their own stamp on a home with outstanding potential. Whether you’re looking to restore, renovate or reimagine, this is a chance to create a home tailored to your lifestyle in a location that does much of the work for you.
Set on the coveted Mentone-Beaumaris border, this prime position is just three doors from the ‘secret’ local lane leading to Jack Barker Oval and the new ‘train playground’, with potential to apply for this standalone home to have its own individual No 12 address (STCA).
Just two blocks from the vibrant Charman Rd retail strip and approximately 550m to the station, this premier beachside position places one of Melbourne’s most swimmable beaches within easy reach, with Sandbelt golf courses, Southland’s shopping, cinemas and eateries all close by. Families will also appreciate zoning for both Mentone Girls’ and Beaumaris Secondary Colleges, while charming Cheltenham Primary School is within a safe, crossing-free walk through the park.
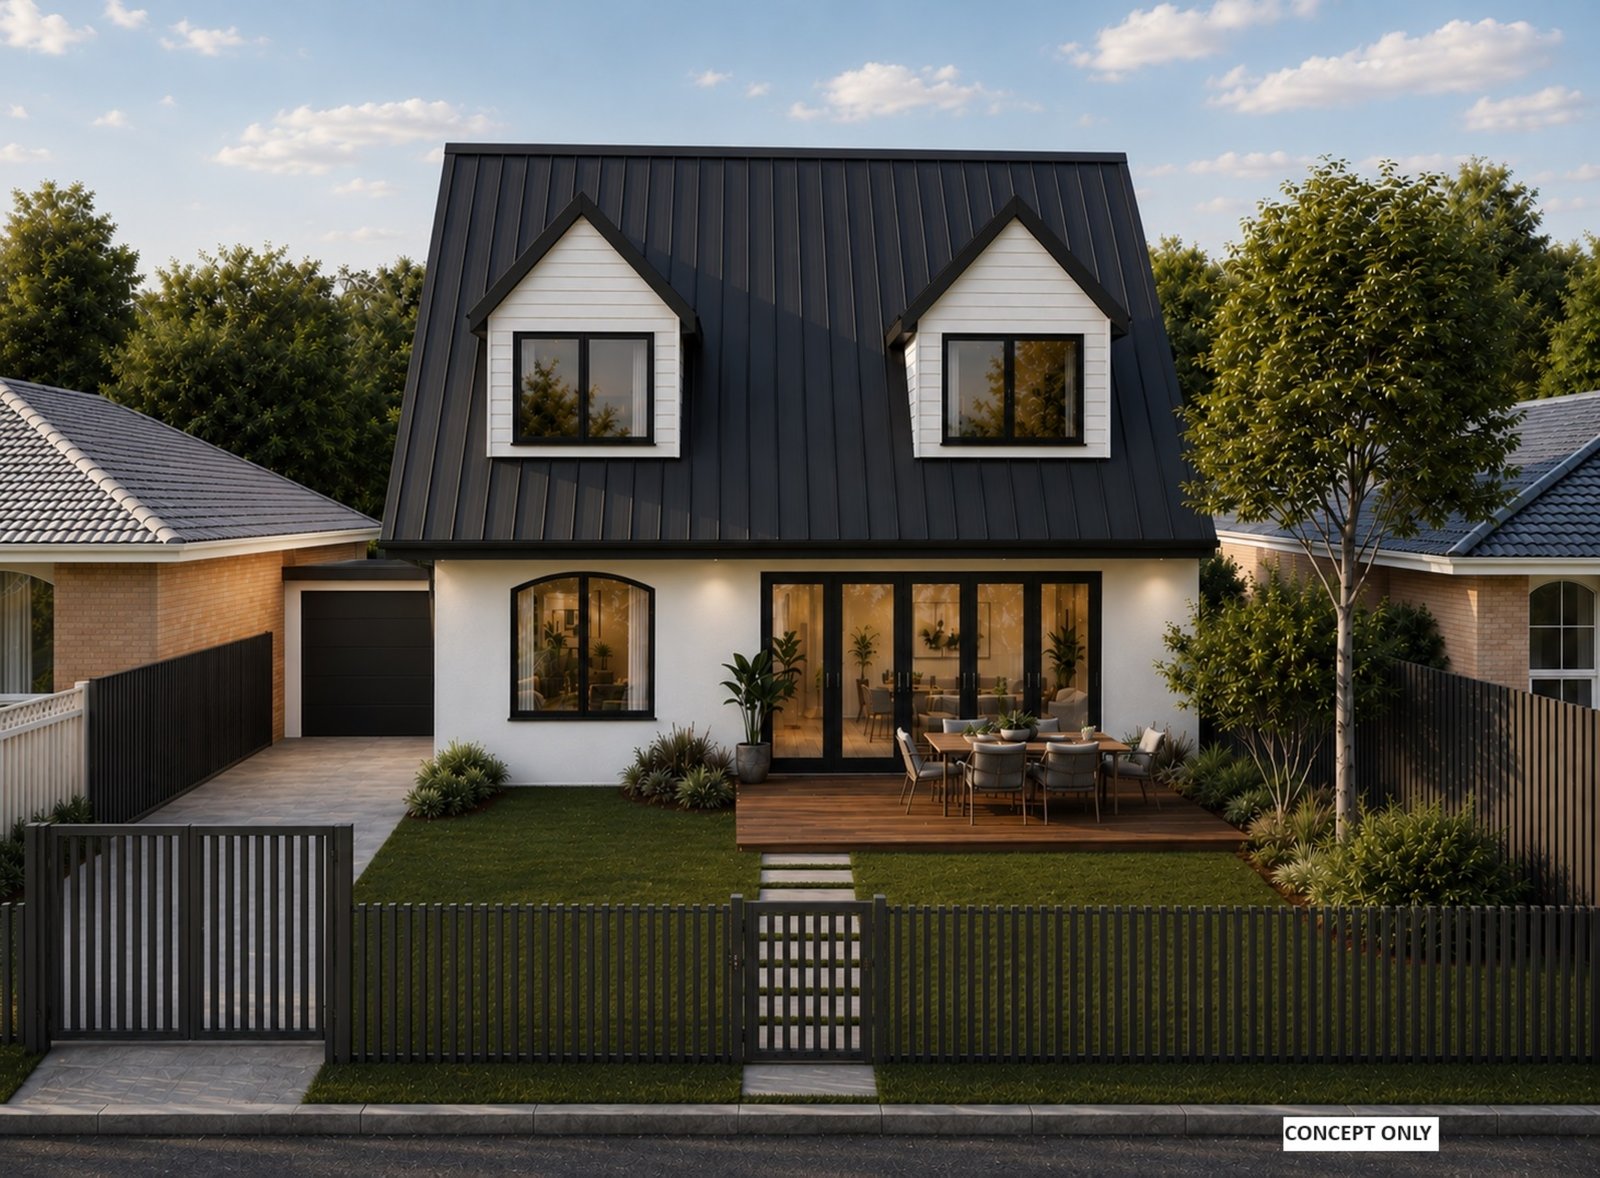
As an added bonus for those considering a future rebuild, the property also comes with an existing planning permit and approved plans for a 155m² three-bedroom, two-bathroom home, providing another option to consider down the track. Significant preliminary work has already been undertaken, with the planning permit and endorsed plans supported by completed geotechnical investigation and structural feasibility reports.
An original home, generous land, an exceptional beachside location and the added advantage of approved future plans — a rare opportunity to renovate, reimagine and create something truly your own.
Disclaimer:
The floorplan, room measurements, and land size provided are approximate and for illustrative purposes only. Buxton makes no representations or warranties regarding the accuracy, completeness, or reliability of any floorplan, drawing, or rendering used in the advertising materials. Buxton disclaims any liability for errors, omissions, or inaccuracies in the depiction of the land, property, or any described features. Prospective purchasers should conduct their own due diligence and seek independent professional advice to verify all information.
All land sizes, room dimensions, and floor plans provided are approximates only. Buxton does not accept any liability or responsibility for errors or discrepancies in any plans, rendering, or drawings used in the marketing material to describe the land and/or the property and/or any of its listed features. Prospective purchasers are advised to independently verify all room dimensions for accuracy.