Contemporary design offers low maintenance living, delivered with style, quality and functionality in mind. Featuring light filled open plan living, modern comfort and private outdoor space, it’s the ideal property for first home buyers, lifestyle seekers or investors. Set in a quiet pocket, moments from all the shopping and amenities of the vibrant High Street strip and Waurn Ponds Shopping Centre, just five minutes (approx.) from Marshall Station, seven minutes (approx.) from the CBD, and on the gateway to the Surf Coast, enjoy convenient local living with easy access to the city and coast.
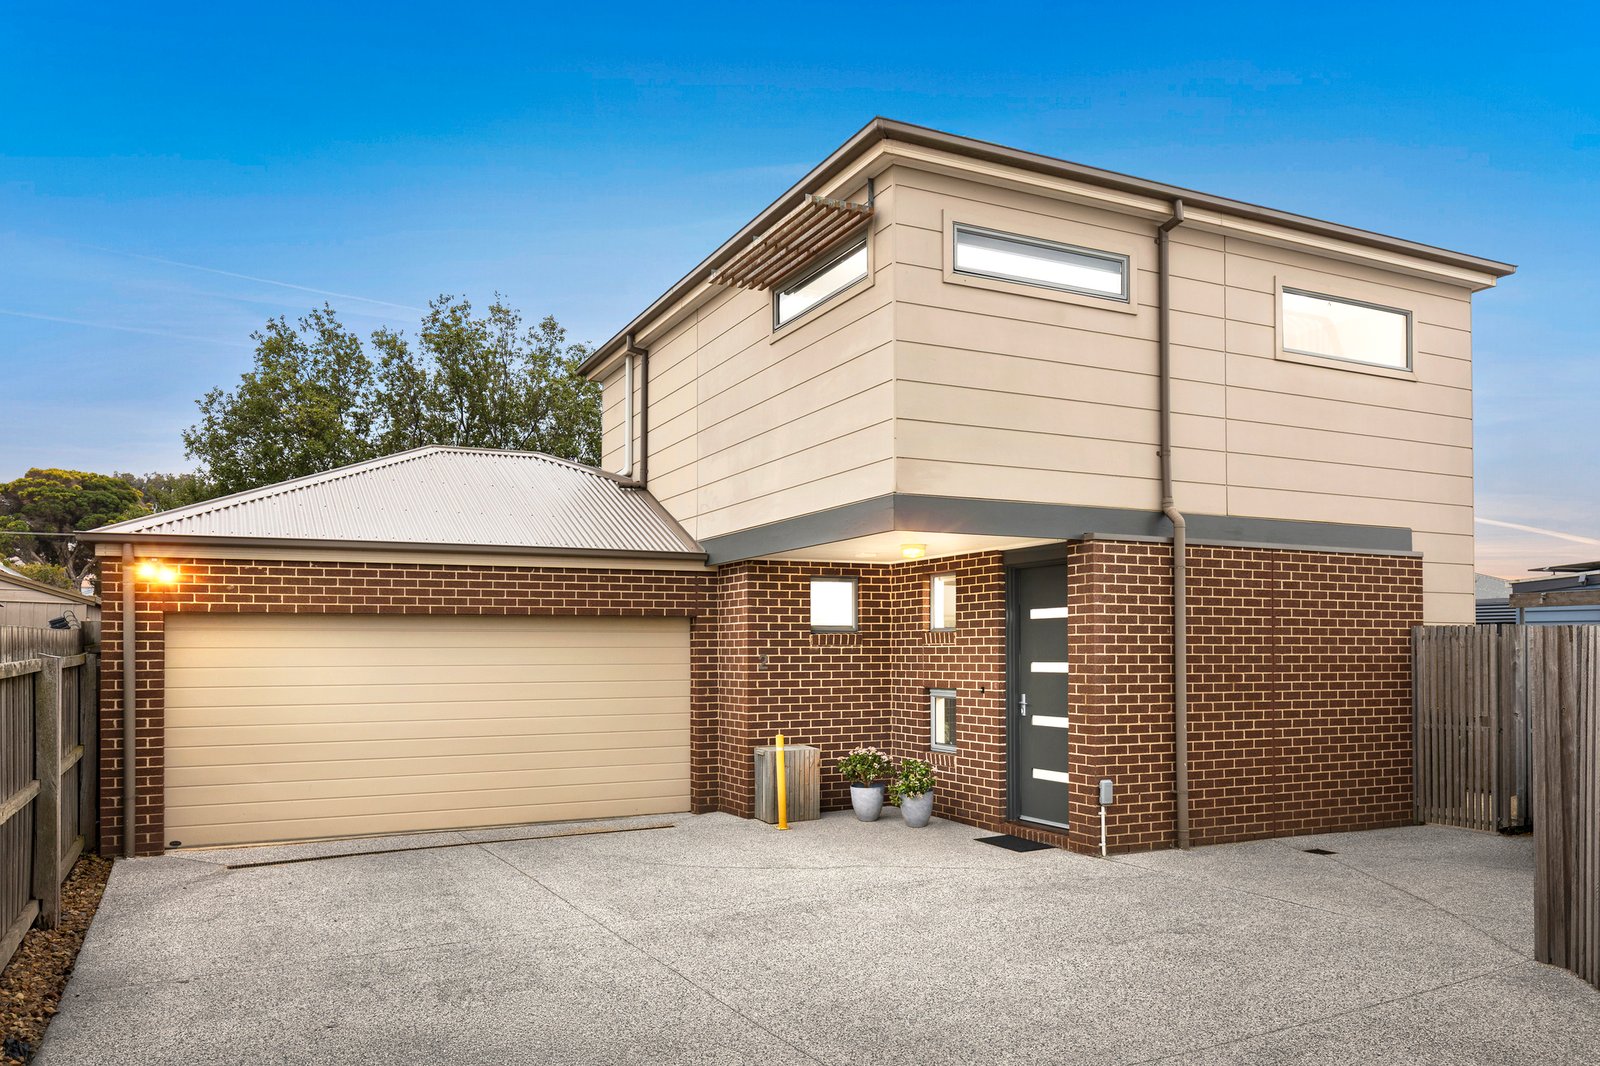
Set back from the road, the home is nestled in a private setting. Inside, the entry takes you through to the ground floor living area, revealing a bright open plan kitchen, dining and living space with glass sliders opening to a north facing courtyard for an effortless indoor-outdoor connection. The stylish kitchen features an island bench, quality appliances including a 600mm electric oven, gas cooktop, dishwasher, generous storage and ample preparation space.
A beautiful timber staircase takes you upstairs, where three bedrooms all include built in robes, two include split system heating and cooling, and one enjoys direct access to the stylish two way bathroom presented in contemporary finishes.
Additional features include ducted heating throughout, a ground floor powder room, a well appointed laundry with direct external access and generous linen storage.
Outside, the rear courtyard is designed for virtually no maintenance, offering a private space for relaxing or entertaining in the sun. The double remote garage includes direct entry to the courtyard for secure and convenient access to the home.
Neat, well maintained and ready to move straight in, this property offers excellent value in popular Belmont, delivering modern comfort, low maintenance ease and a convenient lifestyle close to all amenities.
All land sizes, room dimensions, and floor plans provided are approximates only. Buxton does not accept any liability or responsibility for errors or discrepancies in any plans, rendering, or drawings used in the marketing material to describe the land and/or the property and/or any of its listed features. Prospective purchasers are advised to independently verify all room dimensions for accuracy.