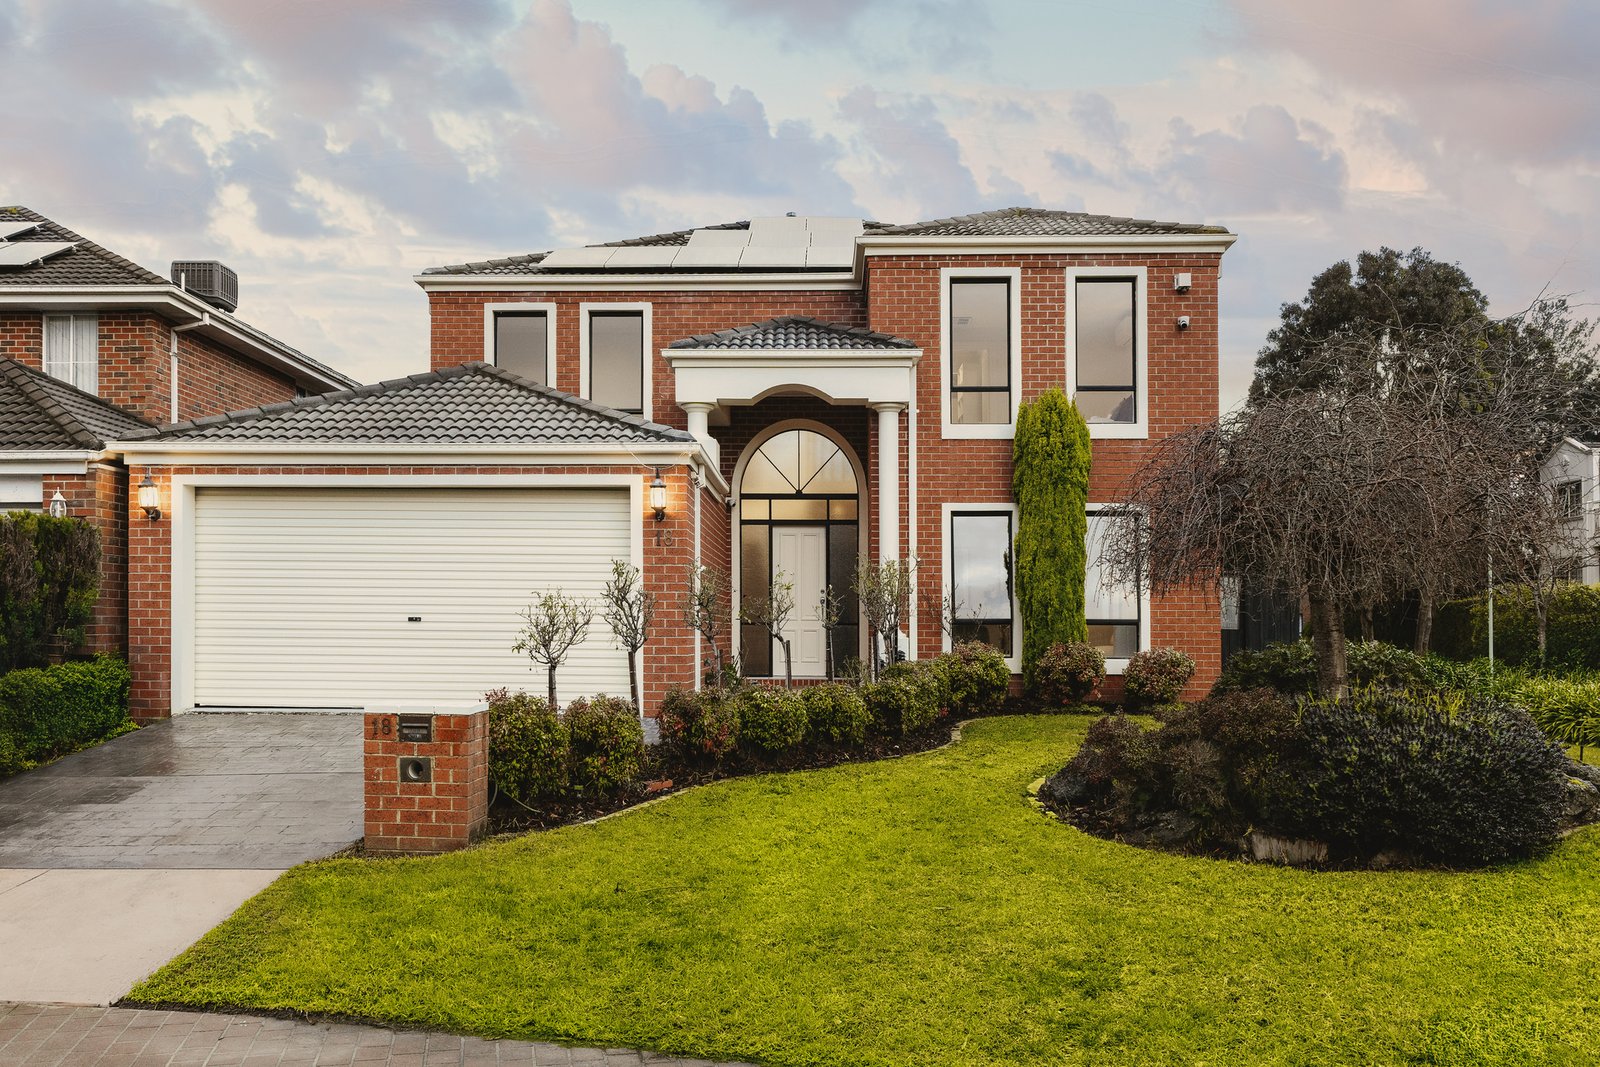
Refined Family Living in the Prestigious Avendon Estate
Promising an exceptional family lifestyle in the highly sought-after Glen Waverley Secondary College zone, this meticulously maintained modern residence delivers generous proportions, quality finishes and effortless indoor-outdoor living.
Positioned within Glen Waverley’s popular Avendon Estate, the home unfolds across two spacious levels. Elegant formal lounge and dining rooms are complemented by expansive open-plan living and meals areas, creating a versatile setting for everyday relaxation and entertaining.
At the heart of the home, the beautifully appointed kitchen features quality Miele stainless-steel appliances, granite benchtops, a stylish glass splashback and ample storage. Gleaming parquetry floors add warmth and character, while garden views enhance the inviting atmosphere.
Generous accommodation includes a spacious master suite with a full ensuite and walk-in robe, well-proportioned additional bedrooms and an upstairs retreat ideal for children, study or quiet relaxation.
Outside, an easy-care entertaining deck overlooks the private garden, providing the perfect backdrop for alfresco dining and family gatherings.
Additional features include ducted heating, evaporative cooling and a remote-control garage with secure internal access.
Enjoying excellent convenience, the home is within easy walking distance of Glen Waverley Station, The Glen Shopping Centre, Village Cinemas, cafés and restaurants. A family residence of this calibre deserves your inspection.
Key Features
• Prestigious Avendon Estate position
• Glen Waverley Secondary College zone
• Formal lounge and dining rooms
• Spacious open-plan living and meals area
• Miele appliances and granite benchtops
• Generous master suite with ensuite and walk-in robe
• Upstairs family retreat
• Entertaining deck and private garden
• Ducted heating and evaporative cooling
• Remote garage with internal access
• Walk to the station, shops, cinemas and cafés
All land sizes, room dimensions, and floor plans provided are approximates only. Buxton does not accept any liability or responsibility for errors or discrepancies in any plans, rendering, or drawings used in the marketing material to describe the land and/or the property and/or any of its listed features. Prospective purchasers are advised to independently verify all room dimensions for accuracy.