Oversized Oasis on a Full-Size Block
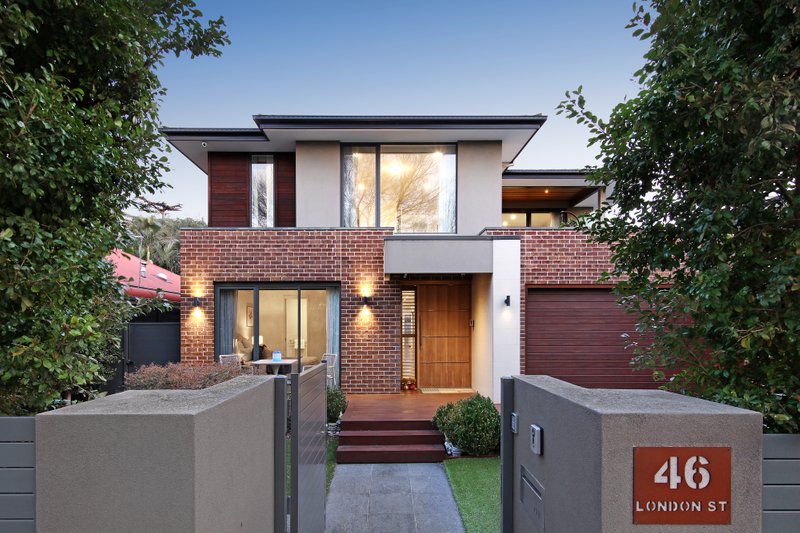
High on quality, big on accommodation and set in full-size gardens, this four bedroom, dual study, three bathroom home is an upscale family oasis. Opening in impressive style with a wide entry and an eye-catching timber, glass and steel stair, this substantial standalone home offers an expansive triple zone design featuring a dedicated formal lounge for home-entertainment, vast living dining wrapping an al fresco area for all-season entertaining, and an immense first-floor zone for kids to work and play!
With a vast master-domain encompassing a luxe ensuite and bespoke-fitted dressing-room and a quiet rear wing of kids’ bedrooms with a walk-in robes, this expansive design even accommodates today’s working life with a choice of two fully-fitted workspaces. Downstairs a ground-floor home-office is enclosed by acoustic-controlled steel and glass doors to work from home while, above, an open-plan study allows easily-supervised homework.
Starring an elite Smeg and Bosch appliance kitchen serviced by a big butler’s pantry, the home rises to the height of style and quality with 2.8m squareset ceilings and immense double-glazed windows catching the sun. Designer detailed with premium stone benchtops and Spotted Gum hardwood floors, there’s floor-to-ceiling bathroom tiling (even for the powder-room) and sheer curtains backed by blockout blinds and curtains. Finely detailed with custom cabinetry including workstation units, this impeccably crafted home is warmed by a gas fireplace, climate-controlled by individual ducted reverse-cycle air-conditioning units on each level and secured by keyless entry.
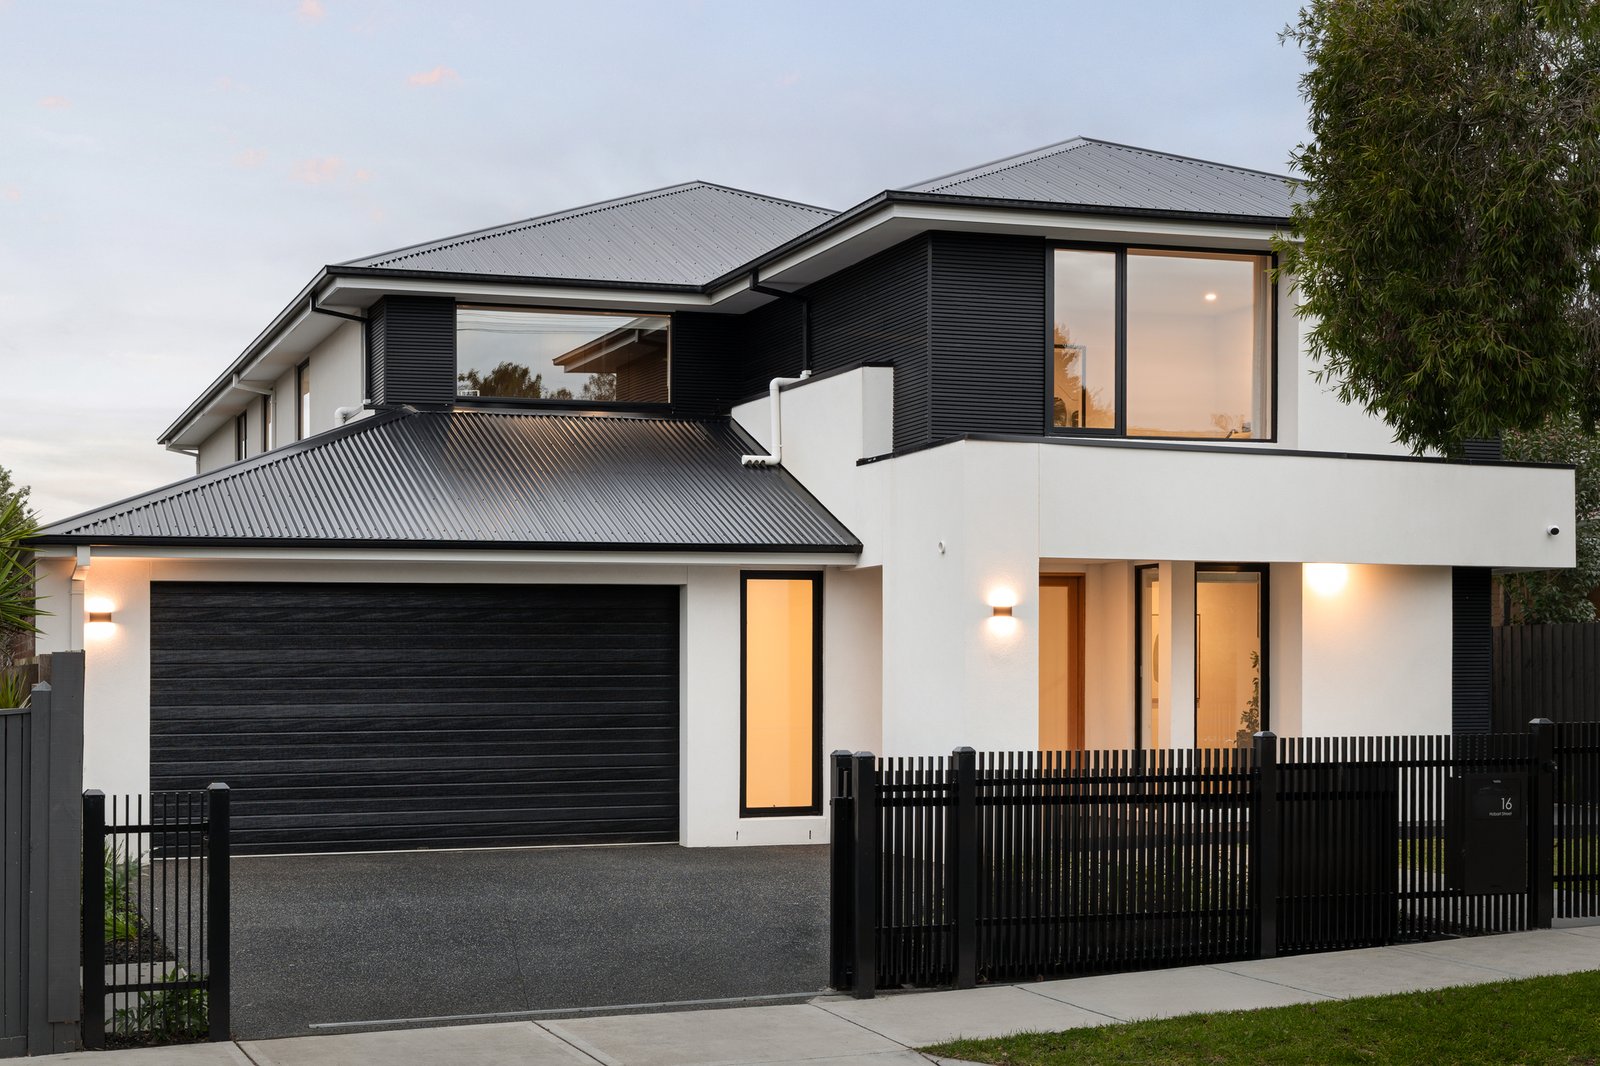
Constructed to the highest specification with solid core doors for perfect peace, showroom-quality dimmable lighting for a soft approach, high-specification acoustic-insulation between walls and floors for a quiet life, even the outdoors are oversize and optioned up. Featuring carefree composite decking and cladding detail the home is wrapped in sleek rendered walls and extensive exposed aggregate paving, with a stormwater pump system, and plentiful parking including a double-plus garage with auto-door through-access front and rear.
An oasis of calm in the heart of Bentleigh, this upscale home is big on lifestyle too. Just around the corner from lattes and pizzas on the handy Tucker Rd shopping strip, there’s Tucker Rd Primary School within a few blocks, and Centre Rd's shopping and beachside cafe society within minutes.
All land sizes, room dimensions, and floor plans provided are approximates only. Buxton does not accept any liability or responsibility for errors or discrepancies in any plans, rendering, or drawings used in the marketing material to describe the land and/or the property and/or any of its listed features. Prospective purchasers are advised to independently verify all room dimensions for accuracy.