FOUR BEDROOM HOME WITH HUGE UNDERCOVER WORKSHOP SPACE & DIRECT RESERVE ACCESS
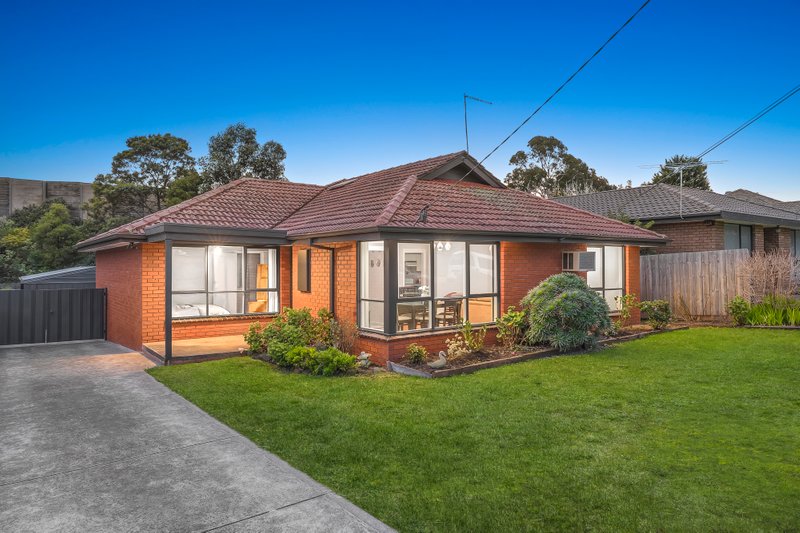
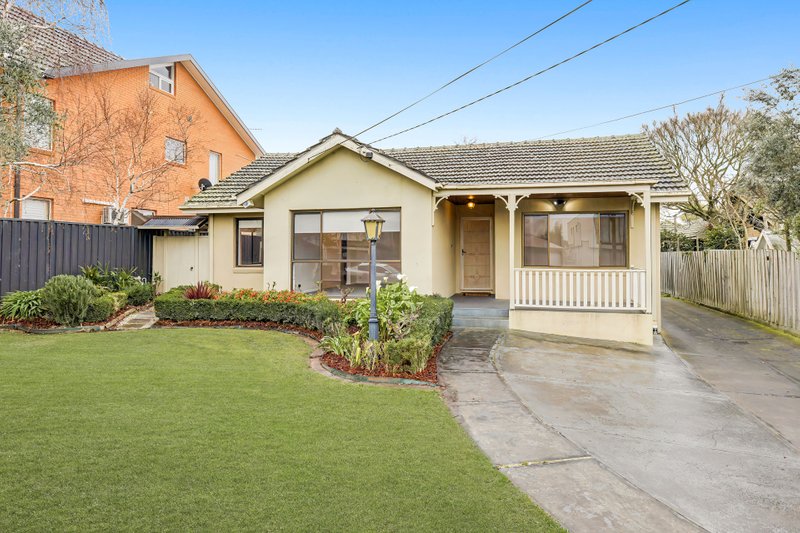
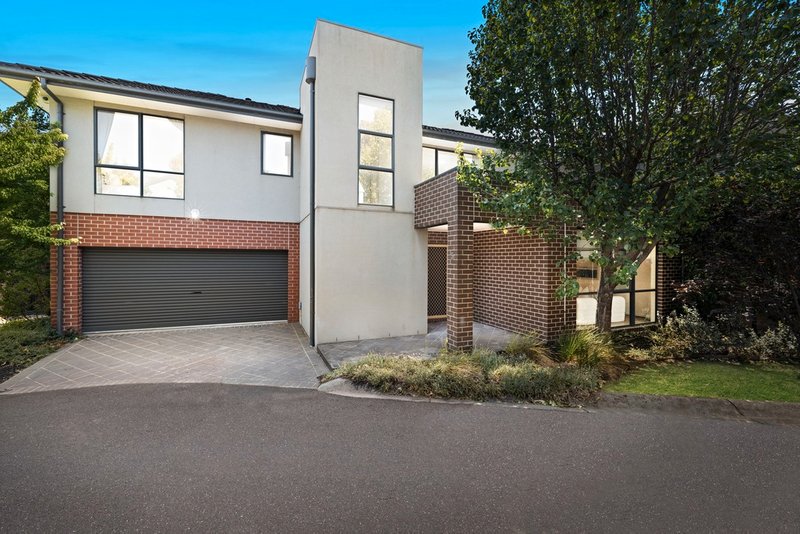
Set in a sought-after pocket of Mount Waverley, this spacious four-bedroom home offers something a little different — generous family living, an expansive backyard, exceptional undercover workshop space and direct gated access from the rear garden into the adjoining reserve.
Inside, the home has plenty of character and room to spread out, with a generous living area, timber kitchen with adjoining meals area, four well-sized bedrooms and a large covered balcony overlooking the surrounding greenery.
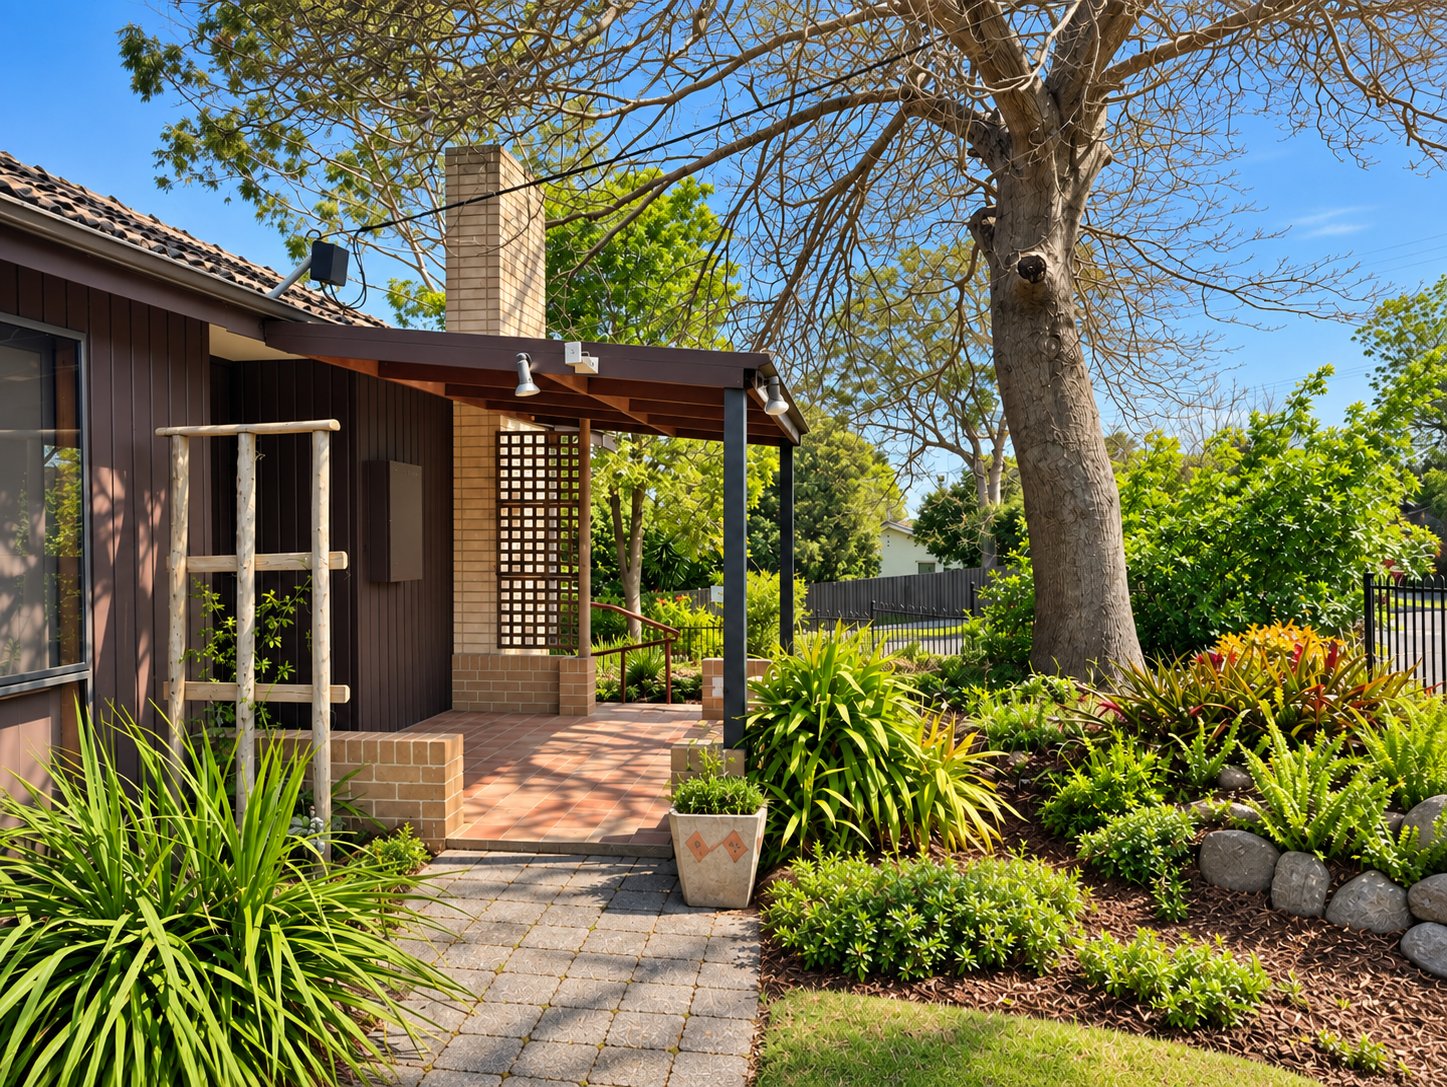
Outside is where this property really stands apart. The large backyard opens directly through a private gate to the reserve, while the enormous undercover area beneath the home provides fantastic flexibility as a workshop, additional vehicle storage, hobby area or protected multipurpose space. There is also a substantial covered outdoor entertaining area taking advantage of the elevated outlook.
Garden maintenance is included, allowing you to enjoy the outdoor space without all the upkeep.
Features include:
Four generous bedrooms, two with built-in robes
Spacious living room
Timber kitchen with gas cooking and dishwasher
Adjoining meals area
Central bathroom
Home office or additional storage room
Ducted heating throughout
Split-system heating and cooling to living area
Large covered outdoor entertaining area with leafy outlook
Generous backyard
Direct gated access from the backyard into the reserve
Huge undercover workshop/multipurpose area
Extensive undercover vehicle storage
Secure roller-door access
Separate laundry and powder room
Garden maintenance included
The location is equally appealing, zoned for Mount Waverley Primary School and Mount Waverley Secondary College and within easy reach of Huntingtower, Avila and Wesley. Scotchmans Creek Trail, Valley Reserve and local playgrounds are nearby, with Mount Waverley Village, train station, cafés, shopping and everyday services all within easy reach.
This is a home with an extraordinary amount of usable space — inside and out — in a wonderfully convenient Mount Waverley location.
***Open inspections subject to change or cancellation without notice. Please register to receive all updates***
For further inquiries please call the assigned leasing consultant. PHOTO 'ID' AND PHONE NUMBER MUST BE PROVIDED WITH ALL ENQUIRIES.
**Every effort has been made to ensure the accuracy of the information contained in this advertisement. The publisher, their officers, employees, representatives, contractors or related parties however, shall have no liability to any person with respect to any accuracy, inaccuracy or omission**
*** At Buxton we prioritize the safety and security of our prospective renters. Please be aware that we will never request your bank account details or any payment until you’ve been officially approved through our process. Additionally, we do not advertise our rental properties on Facebook or any other social media platforms. Your security is our priority ***
All land sizes, room dimensions, and floor plans provided are approximates only. Buxton does not accept any liability or responsibility for errors or discrepancies in any plans, rendering, or drawings used in the marketing material to describe the land and/or the property and/or any of its listed features. Prospective purchasers are advised to independently verify all room dimensions for accuracy.