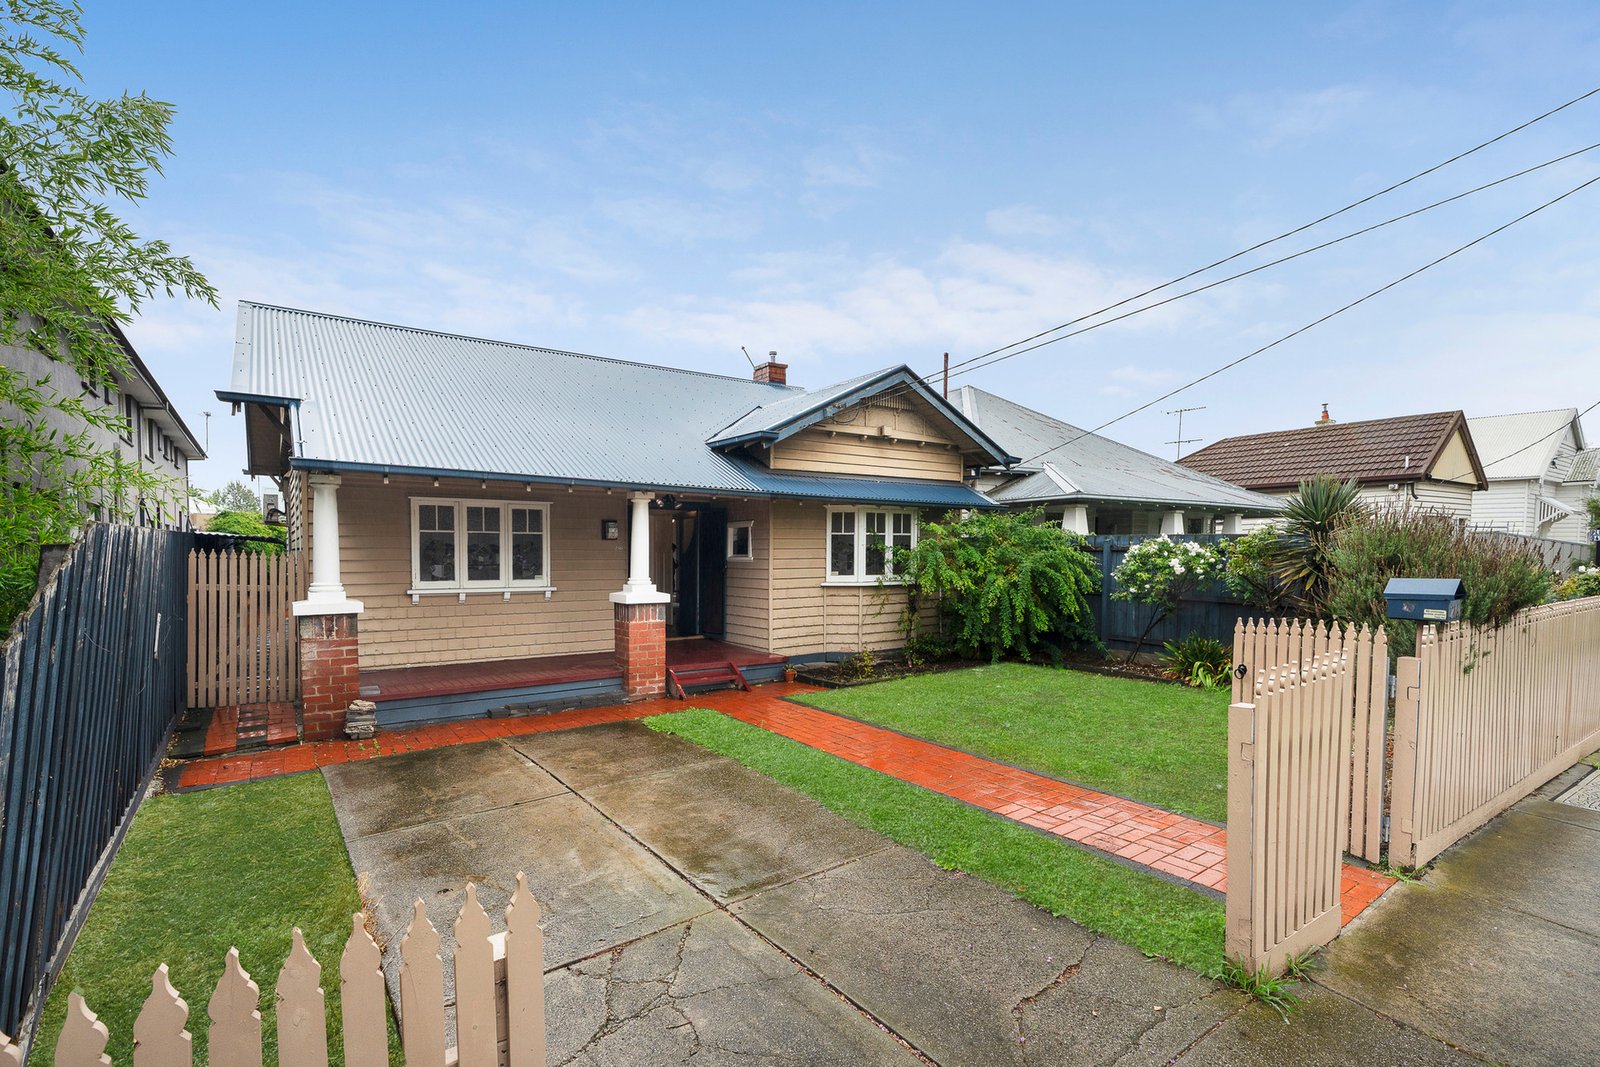
Classic Double-Fronted Charm with Flexible Living
Set behind a timeless fa�ade, this double-fronted residence delivers generous proportions, period character, and a well-considered, low-maintenance design suited to modern living. The layout offers flexibility to evolve with your needs, with a versatile third room easily functioning as an additional bedroom or refined formal living space, while the private rear courtyard provides a relaxed setting to unwind or entertain. Positioned within easy reach of Barkly Street's vibrant shops and dining, and just a short stroll to West Footscray Station, this is a home that balances character, comfort, and lifestyle with ease.
Double-fronted residence with classic street presence
Two oversized bedrooms plus flexible third bedroom or formal living space
High ceilings enhancing light and space throughout
Timber flooring throughout, ducted heating plus split system heating and cooling in the living area
Private low maintenance courtyard with decking and side access, ideal for entertaining
Off-street parking and front garden.
Walk to Barkly Street shops, caf�s, dining, and West Footscray Station
All land sizes, room dimensions, and floor plans provided are approximates only. Buxton does not accept any liability or responsibility for errors or discrepancies in any plans, rendering, or drawings used in the marketing material to describe the land and/or the property and/or any of its listed features. Prospective purchasers are advised to independently verify all room dimensions for accuracy.