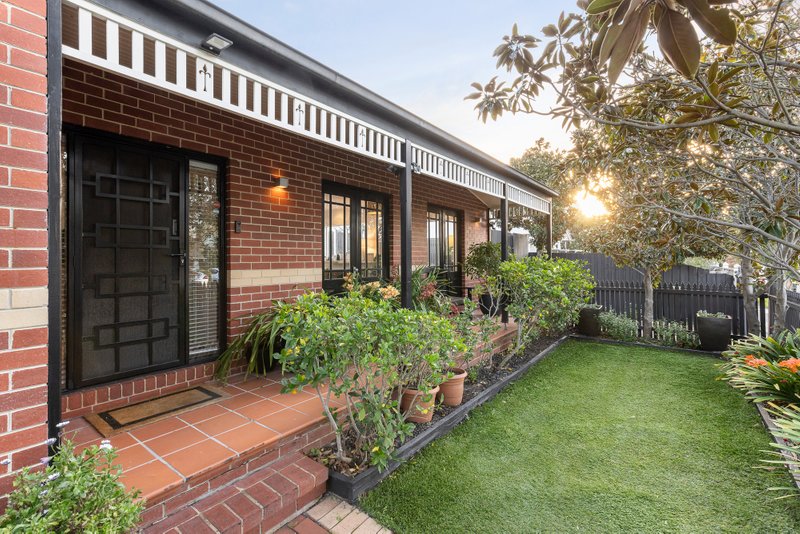
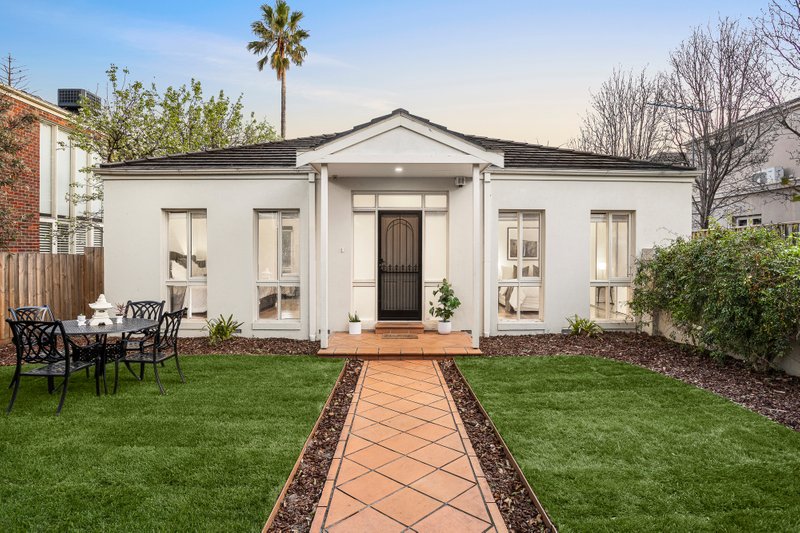
Set amongst established greenery, this semi-detached Art Deco residence hints at the warmth and charm within. Step inside and generous proportions, beautifully retained original detail and leafy garden outlooks come together in an inviting home with personality in abundance.
A wonderfully spacious living room begins the journey, where an original fireplace surround lends character and broad windows frame flourishing camellias just beyond the glass. Decorative architraves add another layer of period beauty, while the adjoining dining room continues the impressive scale, creating an elegant yet relaxed space for daily living and entertaining.
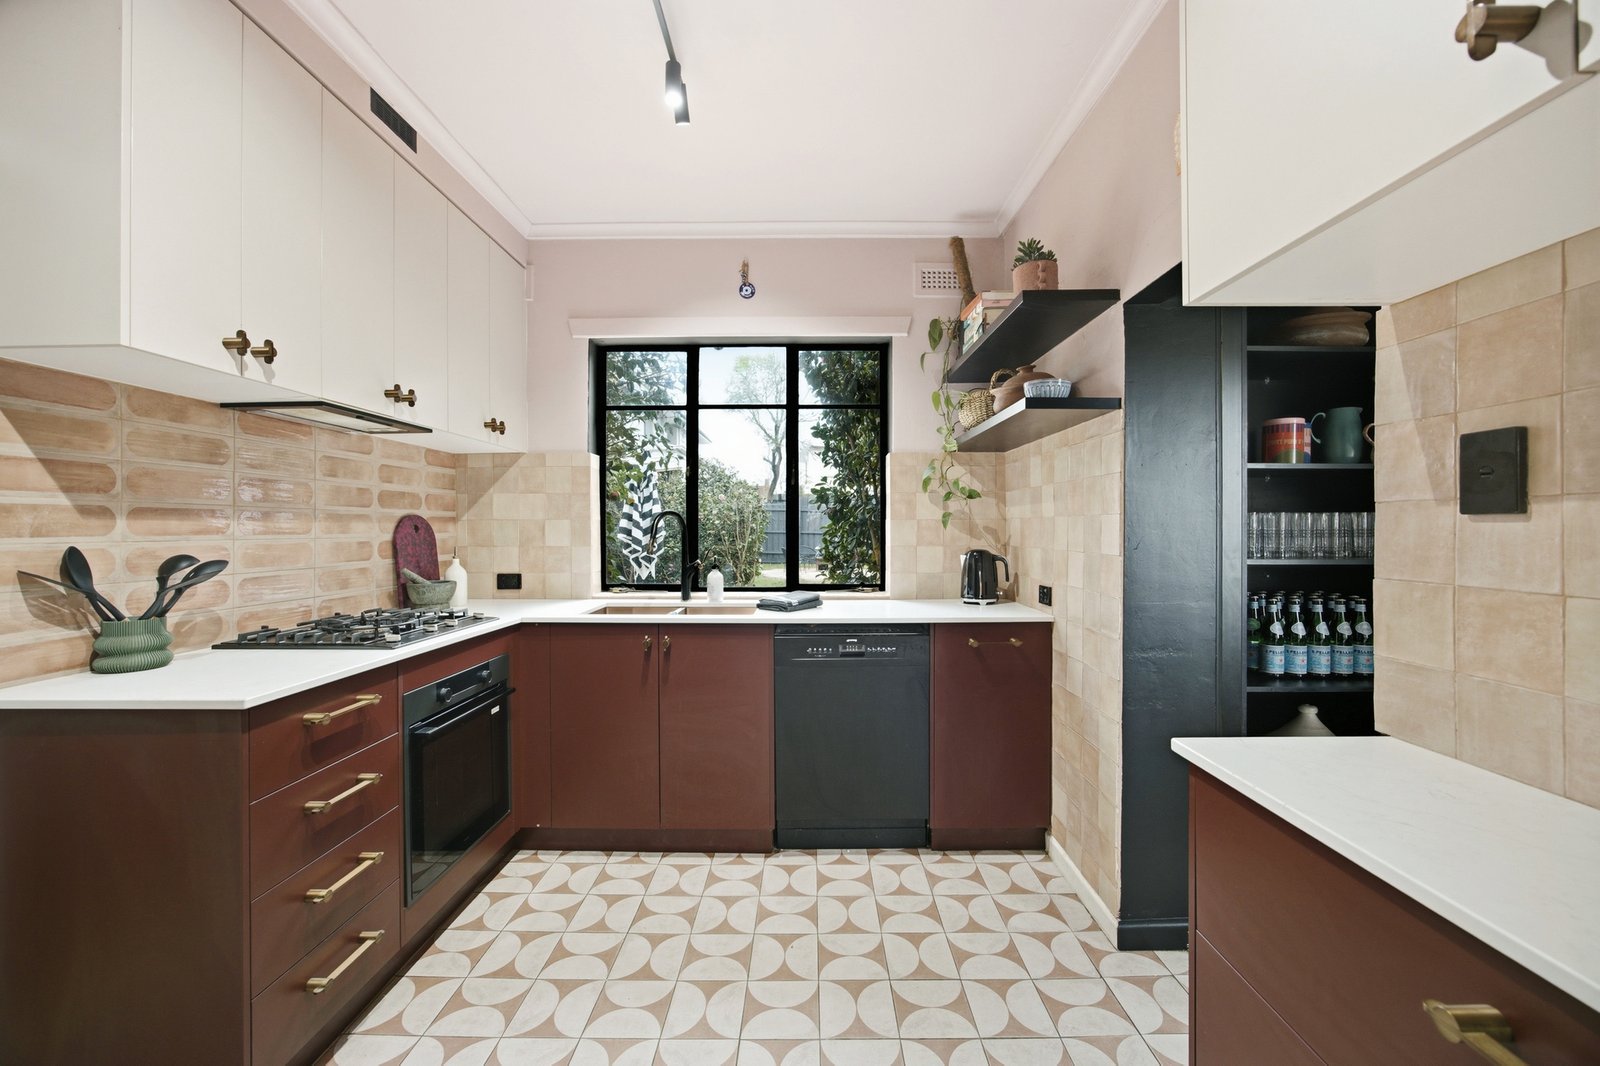
Alongside, the richly toned kitchen introduces a confident contemporary flourish, uniting stone benchtops and extensive cabinetry with Asko appliances and a Smeg dishwasher, all against a lush outlook to the rear.
Beyond, a superbly deep north-west garden is an unexpected delight. Camellias in bloom, olive trees and mature planting envelop the generous al fresco area, bringing a lovely sense of intimacy to long lunches and relaxed evenings outdoors. From here, the garden stretches to a sweep of lawn with ample room for children and pets to roam, as well as space for a fire pit.
A staircase rises beside a tall window to the upper level, where three bedrooms are removed from the activity below. The beautifully proportioned main bedroom is particularly impressive, with a wide window drawing in natural light. Two further bedrooms share the family bathroom, while a study nook on the landing provides a quiet place to work or study.
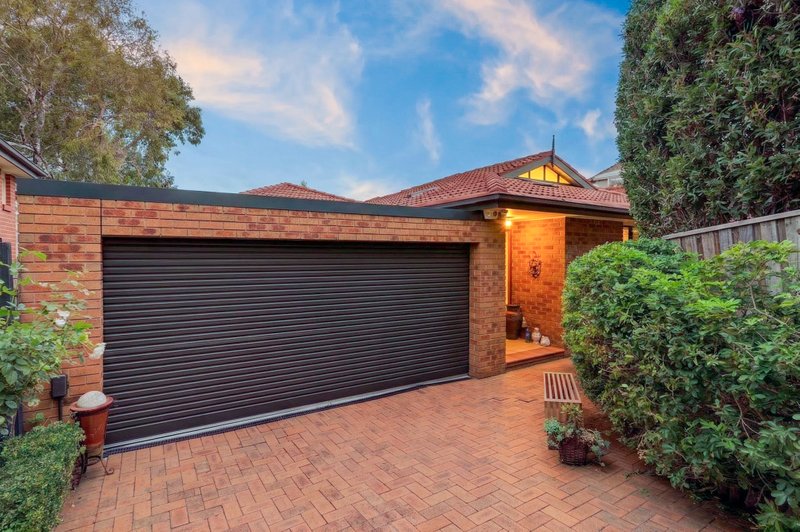
Practicality is equally well considered, with a full laundry, a separate WC, abundant storage, heating and cooling, a garden shed, secure intercom entry and automatic gates to off-street parking plus a single garage.
Despite the leafy seclusion at home, the location places an exceptional lifestyle close at hand, with Bay Street’s boutiques, cafes, restaurants and cinema nearby, along with Landcox Park and city transport, while the beach and foreshore are within easy reach. Family appeal is further enhanced by zoning for Gardenvale Primary and Brighton Secondary College, with Brighton Grammar, Firbank Grammar, Haileybury and St Leonard’s Colleges also readily accessible.
For further information, please contact Buxton Sandringham.
All land sizes, room dimensions, and floor plans provided are approximates only. Buxton does not accept any liability or responsibility for errors or discrepancies in any plans, rendering, or drawings used in the marketing material to describe the land and/or the property and/or any of its listed features. Prospective purchasers are advised to independently verify all room dimensions for accuracy.