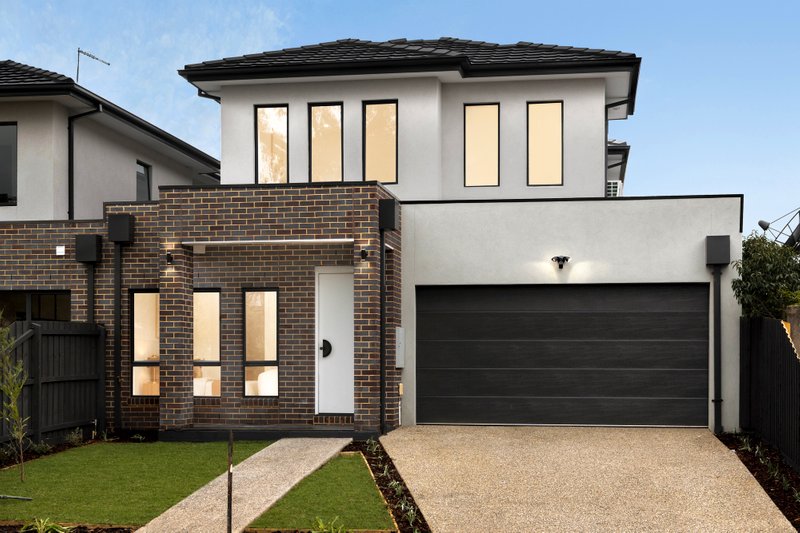
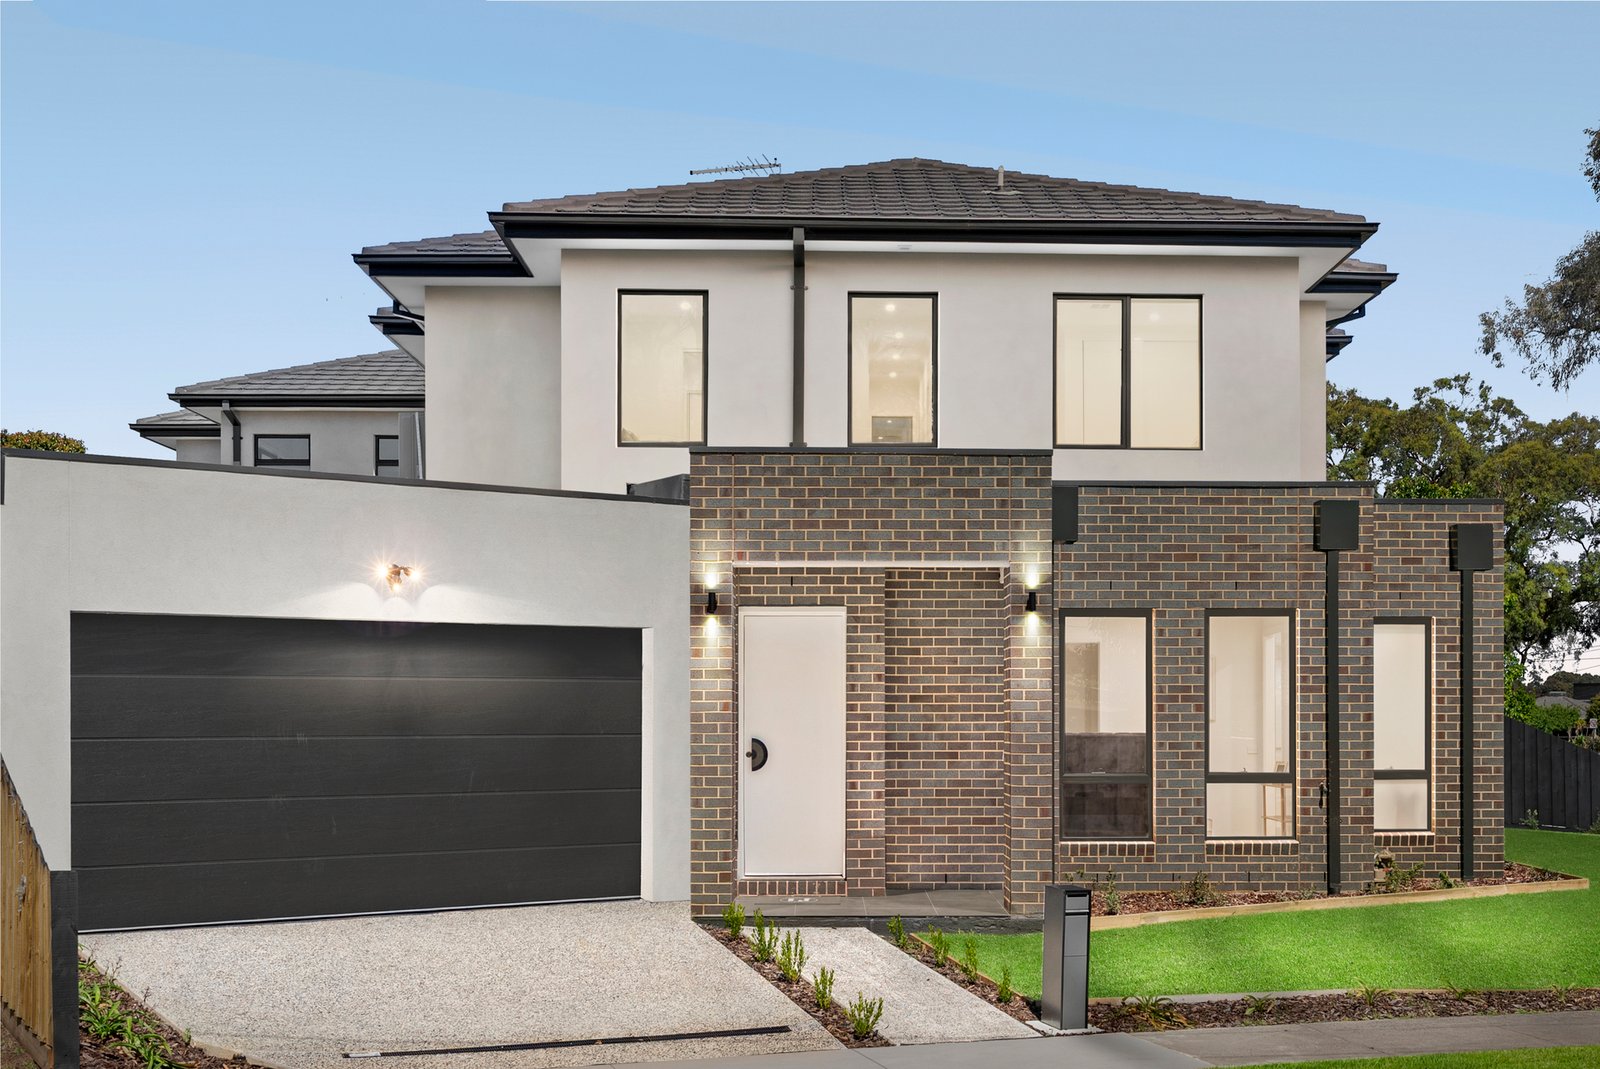
Showcasing sophisticated contemporary design, quality finishes and an impressive sense of space, this beautifully presented double-storey residence delivers an exceptional family lifestyle. With its striking brick and rendered façade, stylish interiors and thoughtfully designed floorplan, the home combines modern elegance with the comfort and practicality of everyday living.
Step inside to discover a light-filled open-plan living and dining area, where warm timber flooring, crisp white interiors and large windows create an inviting atmosphere. Sliding glass doors open directly to the landscaped backyard, providing a wonderful connection between indoor and outdoor living. At the heart of the home, the stunning kitchen makes a statement with elegant stone benchtops, rich timber-look cabinetry, a generous central island with breakfast-bar seating and quality Miele appliances, including gas cooking. A separate butler's pantry provides additional preparation space and storage, making the kitchen as practical as it is beautiful.
Thoughtfully arranged across two levels, the home offers four generously proportioned bedrooms and three stylish bathrooms. The ground-floor main bedroom provides a private retreat, complete with a walk-in robe and beautifully appointed ensuite featuring a double vanity, illuminated mirrors and contemporary finishes. Upstairs, three additional bedrooms include a second ensuite bedroom with walk-in robe, while the remaining bedrooms feature built-in robes and share a modern family bathroom. A spacious upstairs retreat adds another welcoming living area, ideal for relaxing, studying or spending time with family.
The bathrooms are finished with elegant floor-to-ceiling tiling, stone-look vanities, timber cabinetry, sleek black tapware and beautifully illuminated mirrors, with spacious glass-enclosed showers adding to the home's refined appeal. Further practical features include a separate laundry, ground-floor powder room and double garage with internal access.
Outside, the private backyard offers a peaceful setting for family enjoyment, featuring a lush green lawn, neatly landscaped garden beds and direct access from the main living area. Designed for easy maintenance without compromising on outdoor space, it also includes a garden shed and water tank.
Positioned in a convenient Wheelers Hill location, the home enjoys access to local schools including Wheelers Hill Primary School, Jells Park Primary School, Wheelers Hill Secondary College and Caulfield Grammar School's Wheelers Hill campus. The expansive parklands and walking trails of Jells Park, together with Wheelers Hill Shopping Centre, Brandon Park Shopping Centre and The Glen, offer excellent options for recreation, shopping and dining. Easy connections to Ferntree Gully Road, Wellington Road, the Monash Freeway and EastLink complete this appealing family lifestyle.
Offering a beautiful balance of style, space and convenience, this impressive residence is an outstanding opportunity for families seeking contemporary comfort in Wheelers Hill.
All land sizes, room dimensions, and floor plans provided are approximates only. Buxton does not accept any liability or responsibility for errors or discrepancies in any plans, rendering, or drawings used in the marketing material to describe the land and/or the property and/or any of its listed features. Prospective purchasers are advised to independently verify all room dimensions for accuracy.