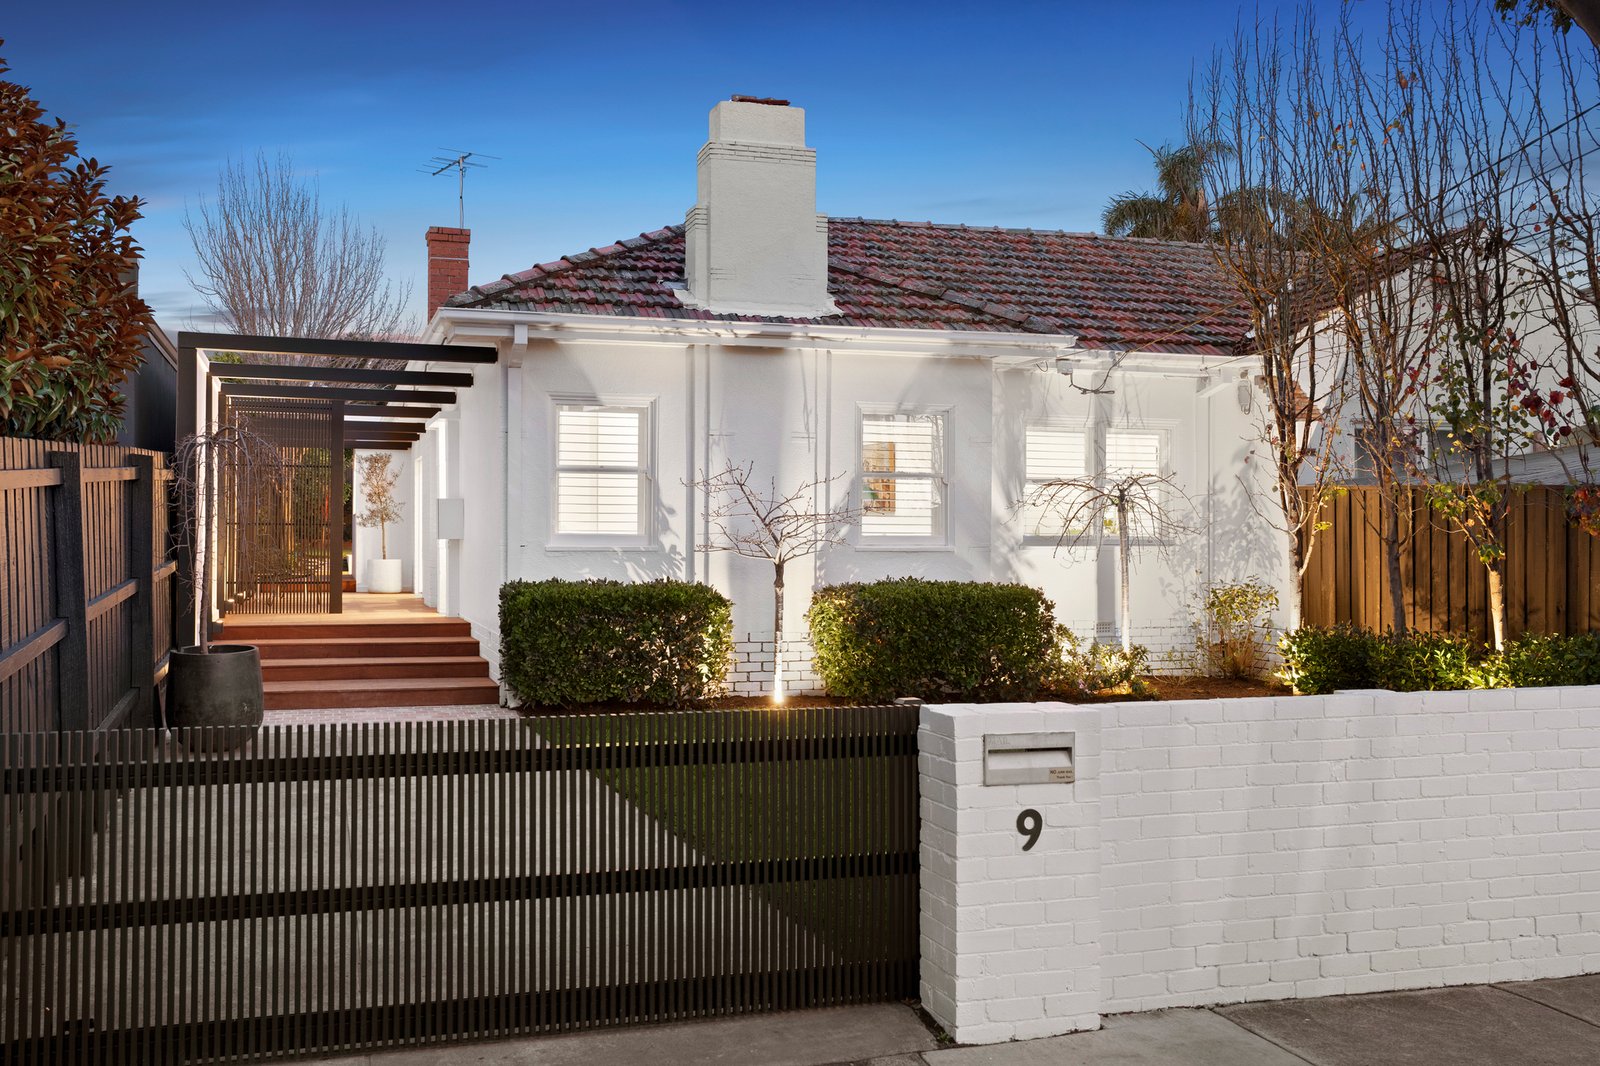
Newly reimagined and substantially expanded through an inspired design by Julian Legg Architecture, this superb residence has emerged from its just-completed transformation with an exceptional sense of light, space and connection to the outdoors.
Its origins remain beautifully present, while the contemporary architecture introduces changing ceiling heights, subtle shifts in level and carefully framed garden outlooks that bring interest and a sense of discovery throughout. Warm timber, crisp white finishes and abundant natural light create a wonderfully calm interior.
The entrance hall immediately reveals the home’s original character through an intricate geometric ceiling and decorative cornices, with period detailing continuing into the two generous front bedrooms, one distinguished by an ornate ceiling rose, while plantation shutters frame leafy outlooks across the front garden. A sumptuous bathroom provides a sophisticated contrast before the home opens into its central family spaces.
Timber floors carry through the living and dining area, where elaborate plasterwork brings richness overhead. Sliding doors draw in northern light and lead to an expansive open deck, allowing everyday life to spill effortlessly outdoors.
Flowing from here, the lounge room shifts the mood, adding another substantial and elegant dimension to the home, with its proportions and open connection to the living and dining area ideally suited to large-scale entertaining. Broad glazing opens to a sheltered terrace, where an overhead framework filters sunlight and provides an intimate setting for outdoor dining.
Alongside the dining area, the exquisite skylit kitchen presents a refined palette of white fluted cabinetry, stone surfaces and brass accents, complemented by a Westinghouse 5-burner gas cooktop, Smeg oven and Bosch dishwasher. Extending seamlessly from the kitchen, a wall of cabinetry disguises the entrance to a superb butler’s pantry, revealing a fully fitted preparation zone with extensive storage, stone benchtops and a second sink.
The floor then rises to a dedicated study, its long built-in timber desk positioned beneath a wide window overlooking the garden. A further step up reveals a superb main suite, forming a beautifully secluded conclusion to the home. Carpet underfoot and delicate sheers bring a luxurious softness to the bedroom, where a soaring pitched ceiling heightens the sense of volume and full-height glazing opens directly to the landscaped north-facing garden. The adjoining dressing room is lined with timber cabinetry, while an indulgent ensuite features twin basins, a floating timber vanity and an expansive walk-in shower.
A separate laundry and chic powder room are complemented by zoned climate control and secure off-street parking behind automated gates, completing a home in which architecture, light and landscape have been considered together to create a series of distinct yet beautifully connected spaces.
Hampton Beach and the foreshore are just a short walk away, with Hampton Street’s cafes, restaurants, shops and everyday essentials equally close. Hampton Station and bus services place transport within easy reach, while families are exceptionally well served by nearby St Mary’s Primary School, Hampton Primary School, St Leonard’s College and Haileybury College.
For further information, please contact Buxton Sandringham.
All land sizes, room dimensions, and floor plans provided are approximates only. Buxton does not accept any liability or responsibility for errors or discrepancies in any plans, rendering, or drawings used in the marketing material to describe the land and/or the property and/or any of its listed features. Prospective purchasers are advised to independently verify all room dimensions for accuracy.