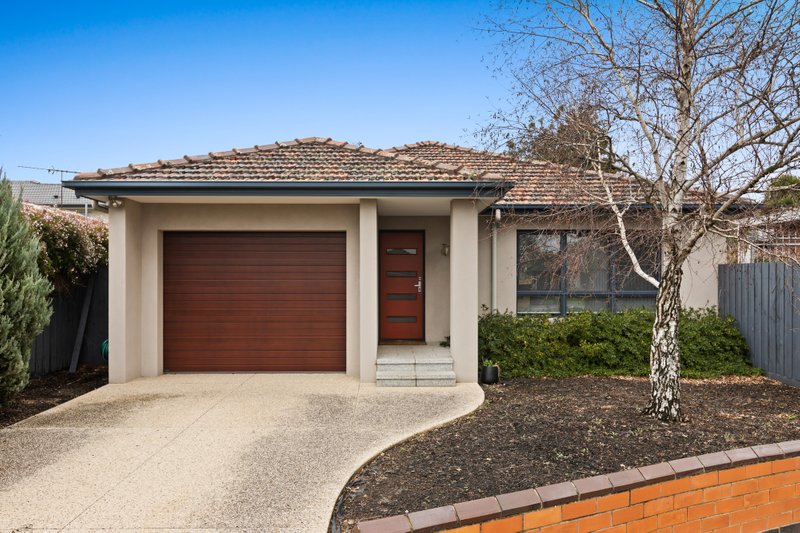
Beautifully maintained and move-in ready with no renovations required, this impeccably presented Cape Cod-inspired residence offers the perfect blend of space, security and effortless living. Set on its own title and secured behind remote-controlled electric gates, it features a double remote garage, a highly sought-after ground-floor master suite and generous living spaces, all complemented by a low-maintenance yard. Simply move in and enjoy, with shops, transport and zoned Cheltenham Secondary College close by.
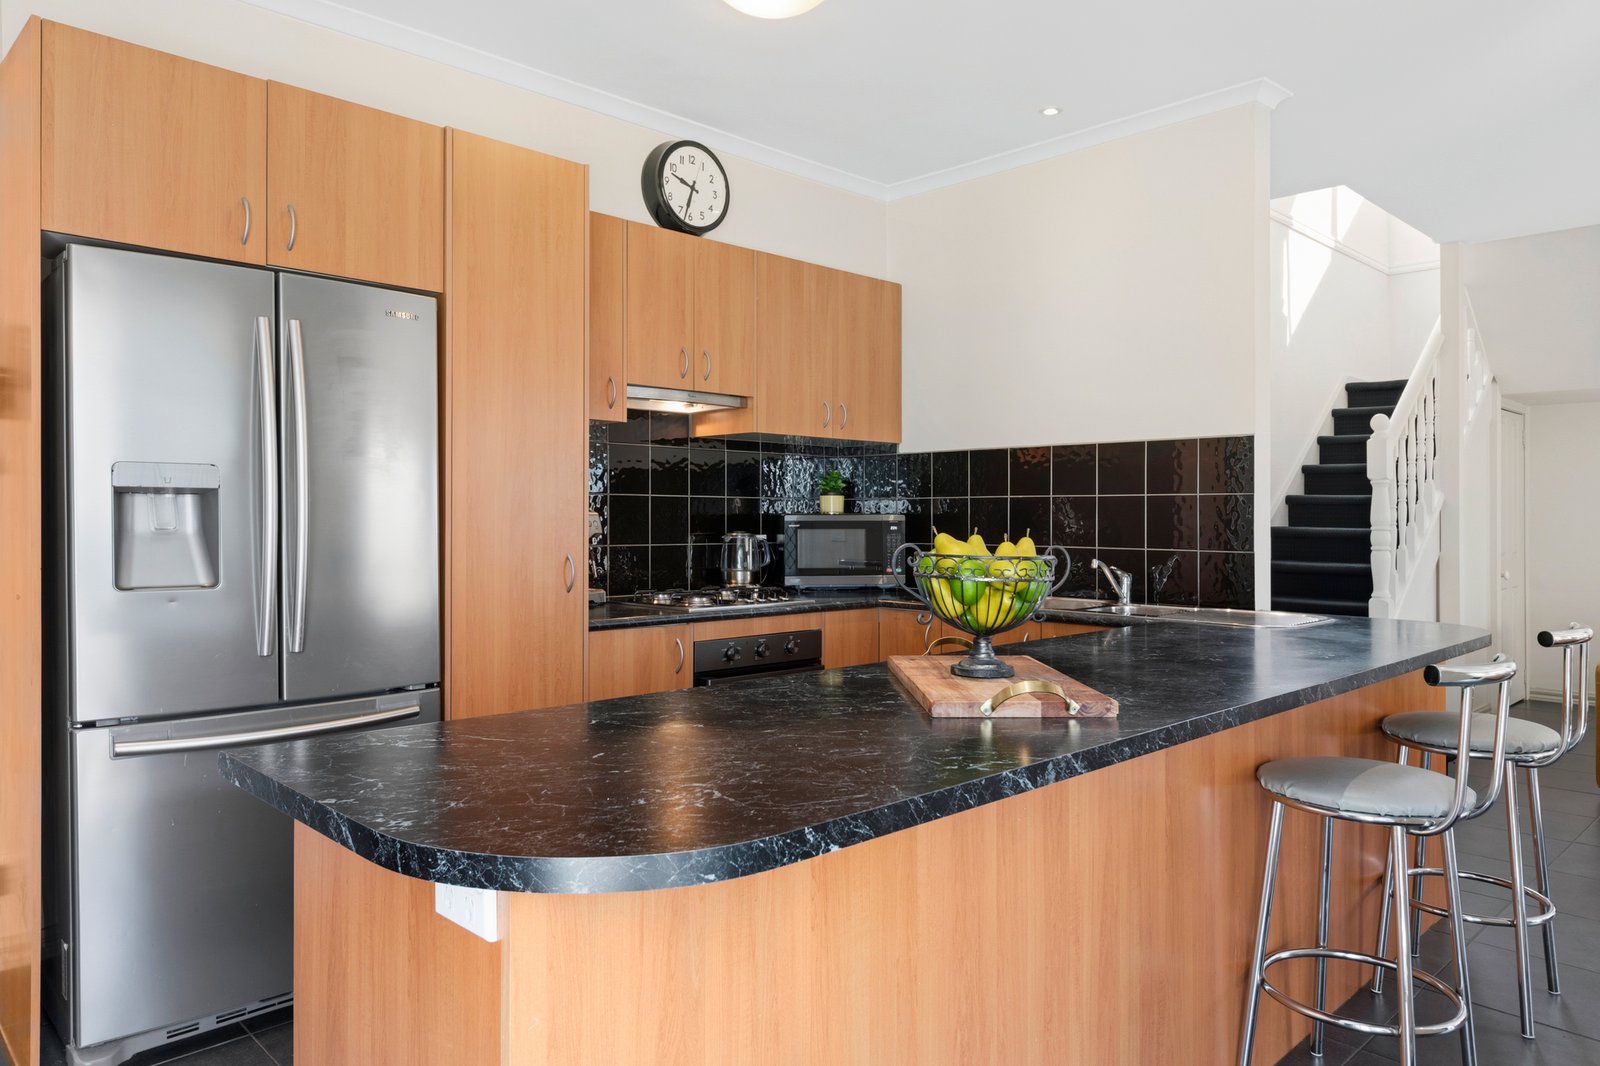
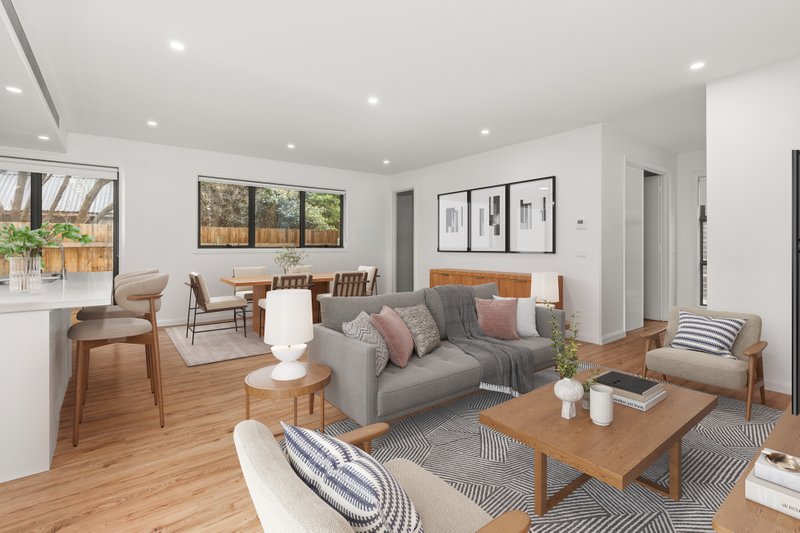
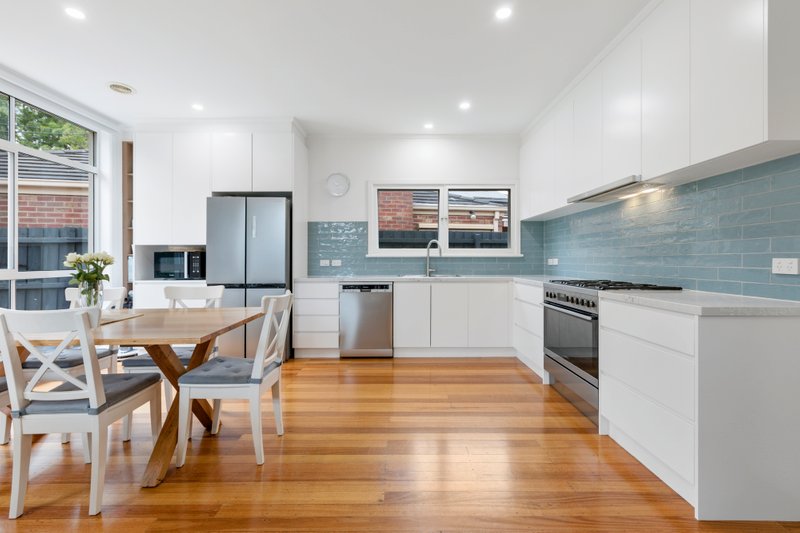
Set on a generous yet easy-to-maintain 373m² (approx.) corner allotment on its own separate title, this beautifully maintained, one-owner home is brimming with highlights. An open-plan living and dining zone flows to a smartly appointed gourmet kitchen with quality appliances, creating the perfect setting for relaxed family living and entertaining. A secure front yard behind remote-controlled electric gates adds privacy and peace of mind.
The highly sought-after ground-floor primary suite with ensuite and walk-in robe offers exceptional privacy and convenience, while upstairs are two further bedrooms with built-in storage and study nooks, a versatile retreat and bright spa bathroom.
Year-round comfort is assured with zoned ducted heating, refrigerated cooling and reverse-cycle climate control, while a full alarm system provides added security. Also included are a full laundry, guest powder room and double remote garage with internal and rear access.
Outside, the wrap-around yard features a sheltered entertaining area, large storage shed and plenty of room for children and pets to enjoy.
Completing the package is a coveted family-friendly location close to parks, Waves Leisure Centre, Bernard Street shops, Westfield Southland, bus services, primary schools, childcare and preschools.
For more information about this property, please contact Emily Whitehead on 0420 997 276
Disclaimer:
The floorplan, room measurements, and land size provided are approximate and for illustrative purposes only. Buxton makes no representations or warranties regarding the accuracy, completeness, or reliability of any floorplan, drawing, or rendering used in the advertising materials. Buxton disclaims any liability for errors, omissions, or inaccuracies in the depiction of the land, property, or any described features. Prospective purchasers should conduct their own due diligence and seek independent professional advice to verify all information.
All land sizes, room dimensions, and floor plans provided are approximates only. Buxton does not accept any liability or responsibility for errors or discrepancies in any plans, rendering, or drawings used in the marketing material to describe the land and/or the property and/or any of its listed features. Prospective purchasers are advised to independently verify all room dimensions for accuracy.