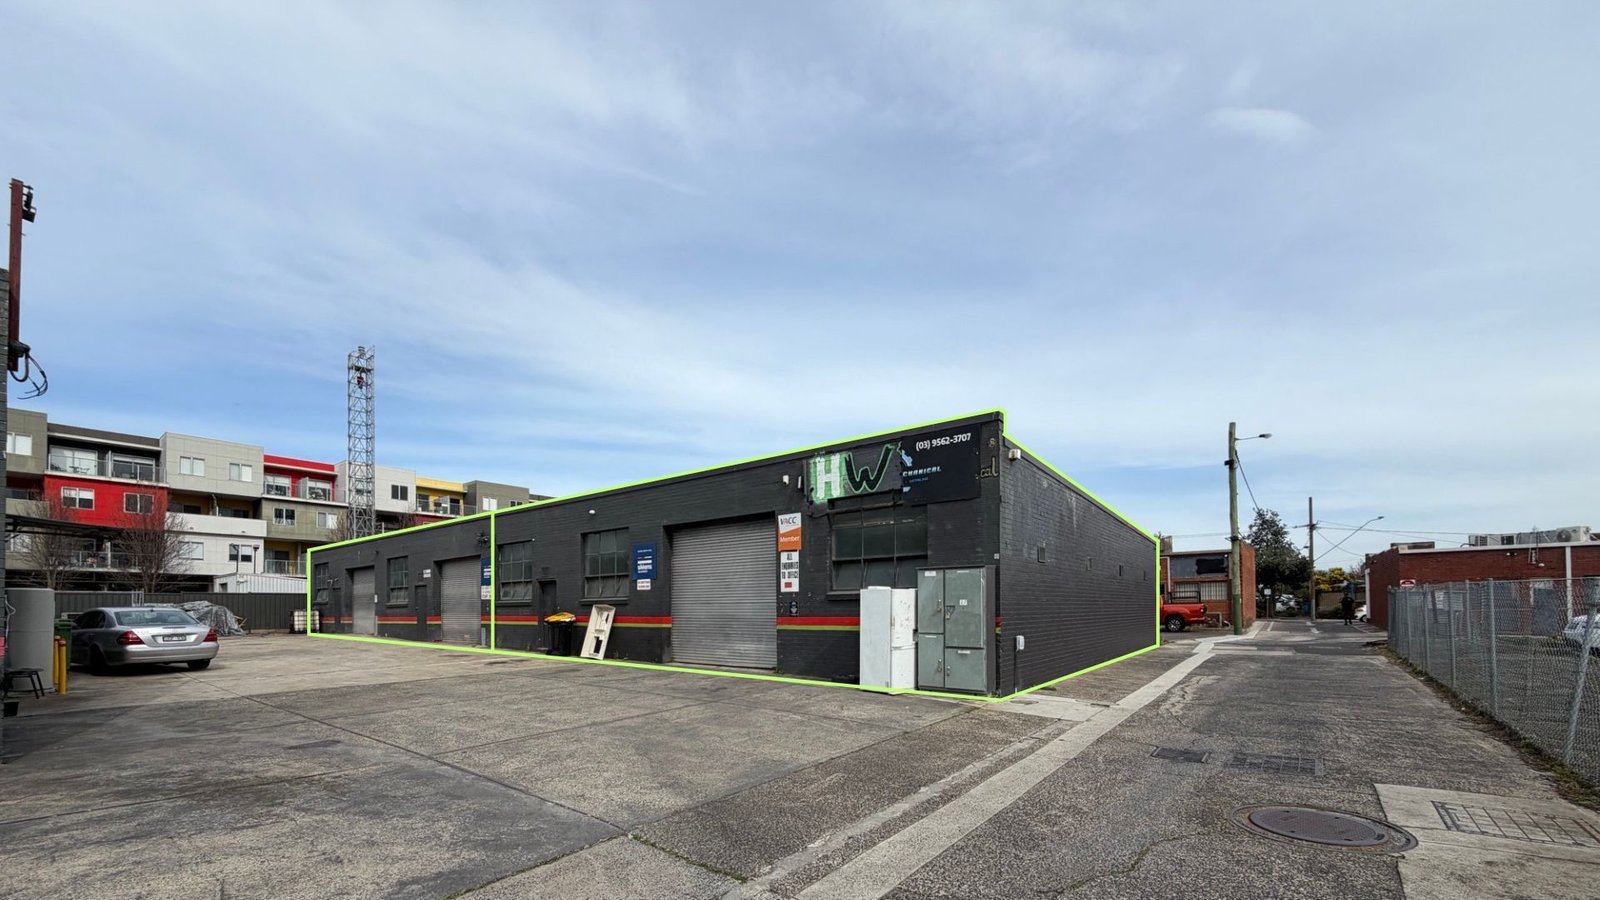
A, B, C/35 Buckleys LaneNoble Park
Contact Agent
533m2
TAKE ONE UNIT OR OWN THE WHOLE SIDE – FLEXIBLE LEASING
Versatile industrial spaces suitable for a range of trade, automotive, workshop, manufacturing and storage businesses.
Unit A
• Total Building Area: 241 sqm (approx.)
• Office Area: 17 sqm (approx.)
• 3-phase power and outlets throughout
• Electric Roller Door 3.4m (approx.)
• Natural light & air conditioning
• Freshly lined ceiling
• Alarm system
• Single restroom
• Single slanted roof 3.4m–3.9m (approx.)
• Rear alley access
Suitable for: automotive, mechanical, electrical, plumbing, fabrication, engineering, trade, storage and light manufacturing businesses.
Units B & C
• Total Building Area: 292 sqm (approx.)
• Newly lined ceiling and support beams
• Single slanted roof 3.4m–3.9m (approx.)
• 3-phase power and outlets throughout
• Natural light
• Two electric roller doors 3m (approx.)
• Rear alley access
Suitable for: automotive, panel beating, spray painting, fabrication, engineering, manufacturing, workshops, trade and storage businesses, subject to relevant approvals.
Why Lease Here?
A practical and versatile industrial property offering high-power capacity, excellent roller door access, generous clearance, natural light and rear alley access. Ideal for businesses looking for functional workshop or warehouse space in Noble Park.
The property also benefits from its convenient location, with Chemist Warehouse Noble Park just a few doors down, providing excellent exposure to established local businesses and amenities.
Public transport is another key advantage, with the newly built Noble Park Station nearby, providing convenient access to the Cranbourne and Pakenham train lines, as well as connecting bus services.
A well-connected and highly practical location for businesses, staff and customers alike.
Contact us today to arrange an inspection.