Balcony Views & Brilliant Prahran Convenience
WHAT
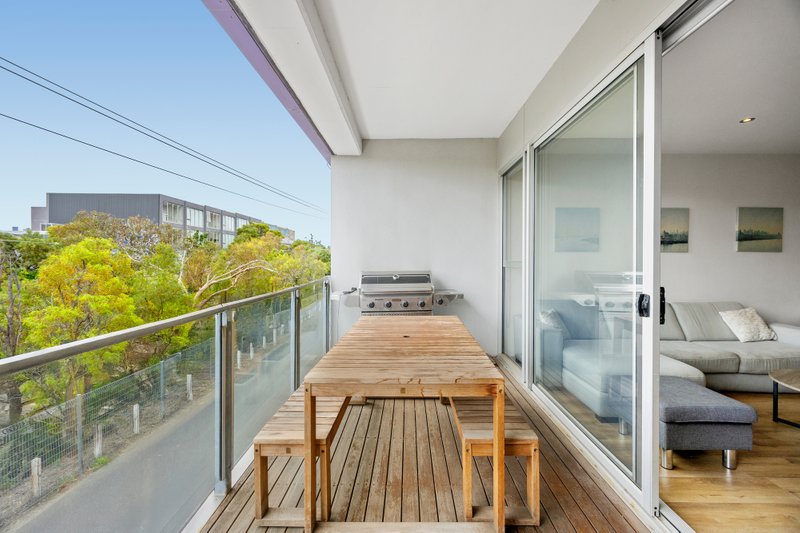
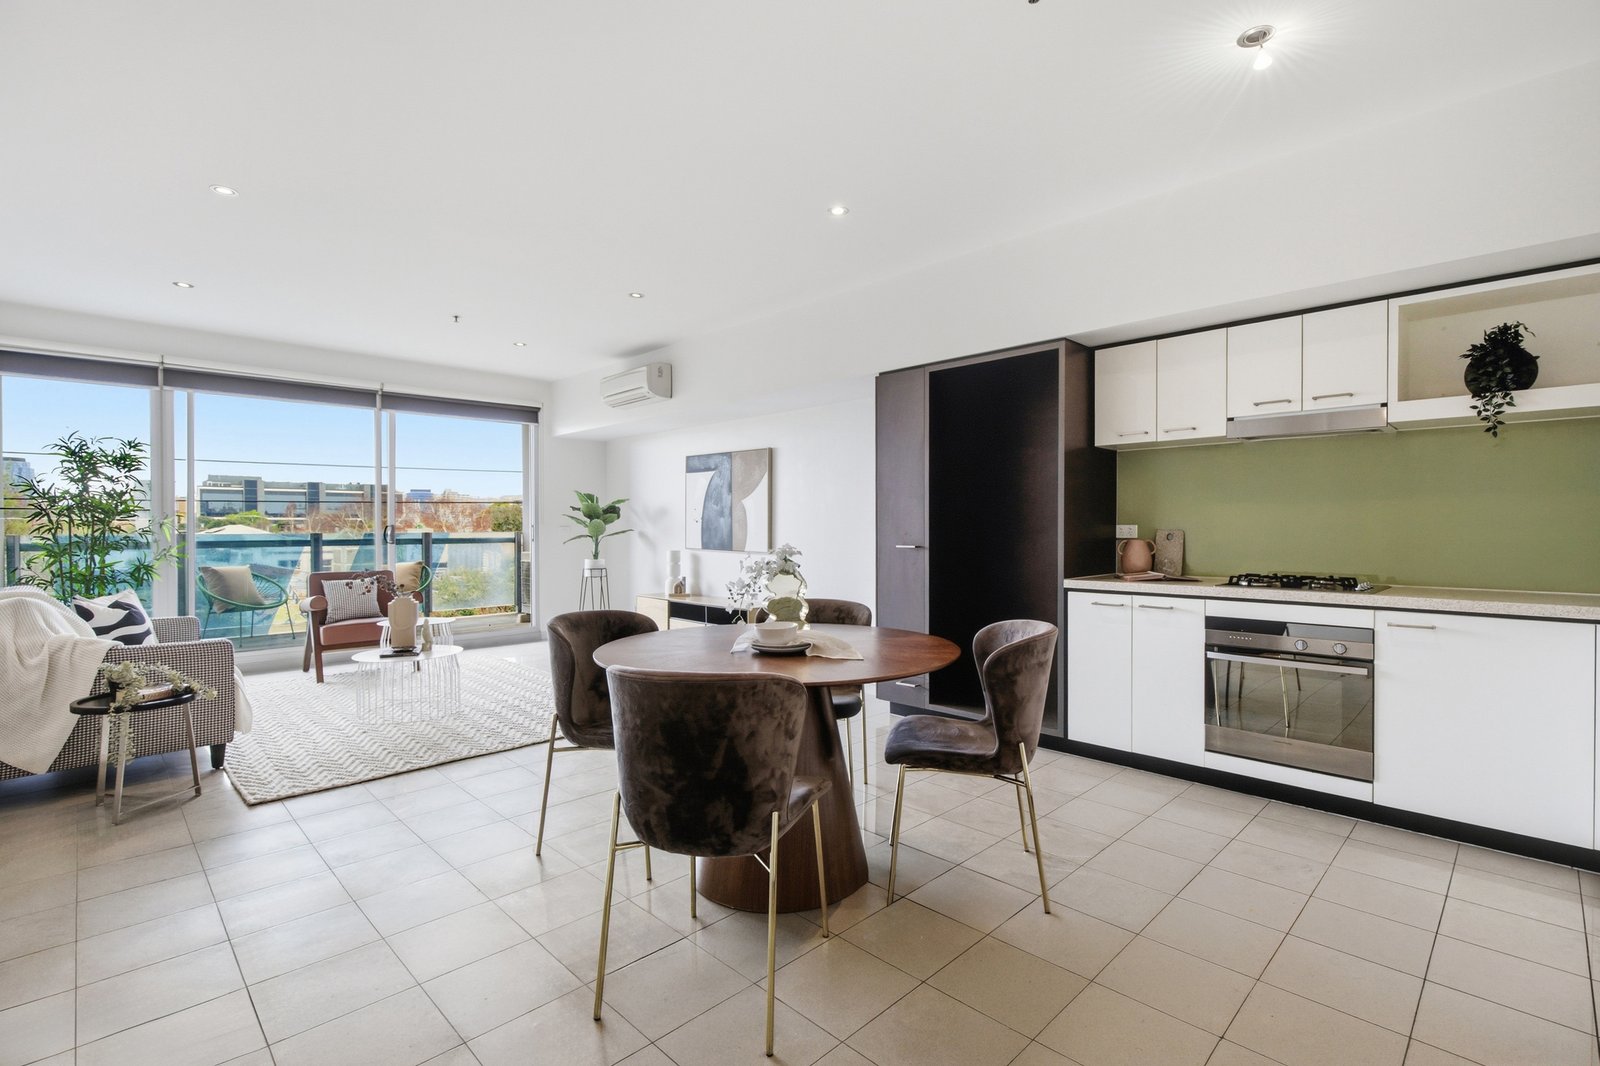
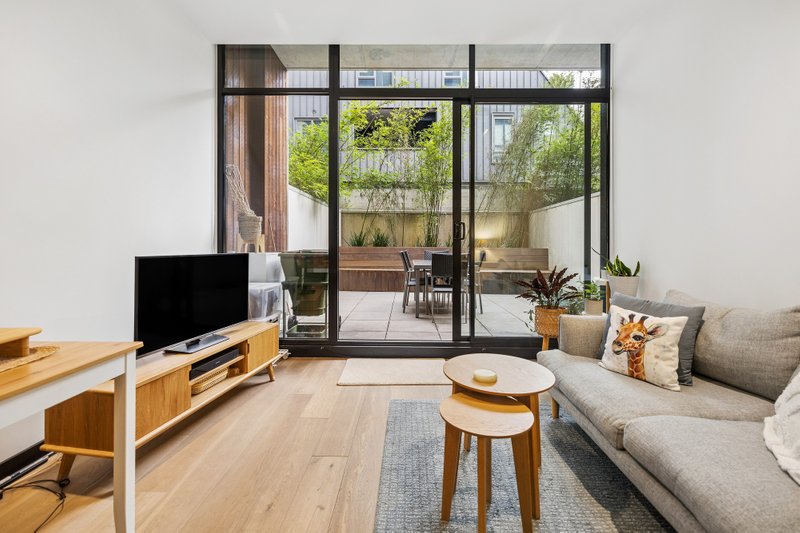
A light-filled two-bedroom apartment delivering contemporary comfort, generous open-plan living and a private balcony with uninterrupted views across Prahran. Positioned on the second level, the home features a spacious living, dining and kitchen domain, two well-proportioned bedrooms and a modern central bathroom with integrated laundry facilities.
• Two queen-sized bedrooms with built-in robes, windows and grey carpet
• Generous open-plan living and dining with tiled flooring and balcony connection
• Modern bathroom with walk-in shower and integrated laundry facilities
WHY
Perfectly suited to first-home buyers, professionals or investors, the apartment combines easy-care interiors with a vibrant modern design ready to personalise. The large kitchen offers excellent bench space, stainless-steel appliances, dishwasher and four-burner gas cooktop, while wide sliding doors extend the living area onto a west-facing balcony with room for outdoor dining and elevated views across Prahran.
• Spacious kitchen with excellent bench space, dishwasher and four-burner gas cooktop
• Split-system air conditioning to the open-plan living and dining area
• Secure underground car space for one vehicle
WHERE
Immerse yourself in the energy and convenience of Prahran, with Prahran Market, Chapel Street and High Street placing an incredible selection of cafés, restaurants, shopping and everyday essentials close to home. Prahran Station and nearby tram services make commuting effortless, while Fawkner Park adds valuable green space nearby. Zoned to Windsor Primary School and Prahran High School.
• Moments from Prahran Market, Chapel Street and High Street
• Easy access to Prahran Station, tram services and the CBD
• Zoned to Windsor Primary School and Prahran High School, with Fawkner Park nearby
All land sizes, room dimensions, and floor plans provided are approximates only. Buxton does not accept any liability or responsibility for errors or discrepancies in any plans, rendering, or drawings used in the marketing material to describe the land and/or the property and/or any of its listed features. Prospective purchasers are advised to independently verify all room dimensions for accuracy.