Spacious Five-Bedroom Family Living in Prized Dual School Zones
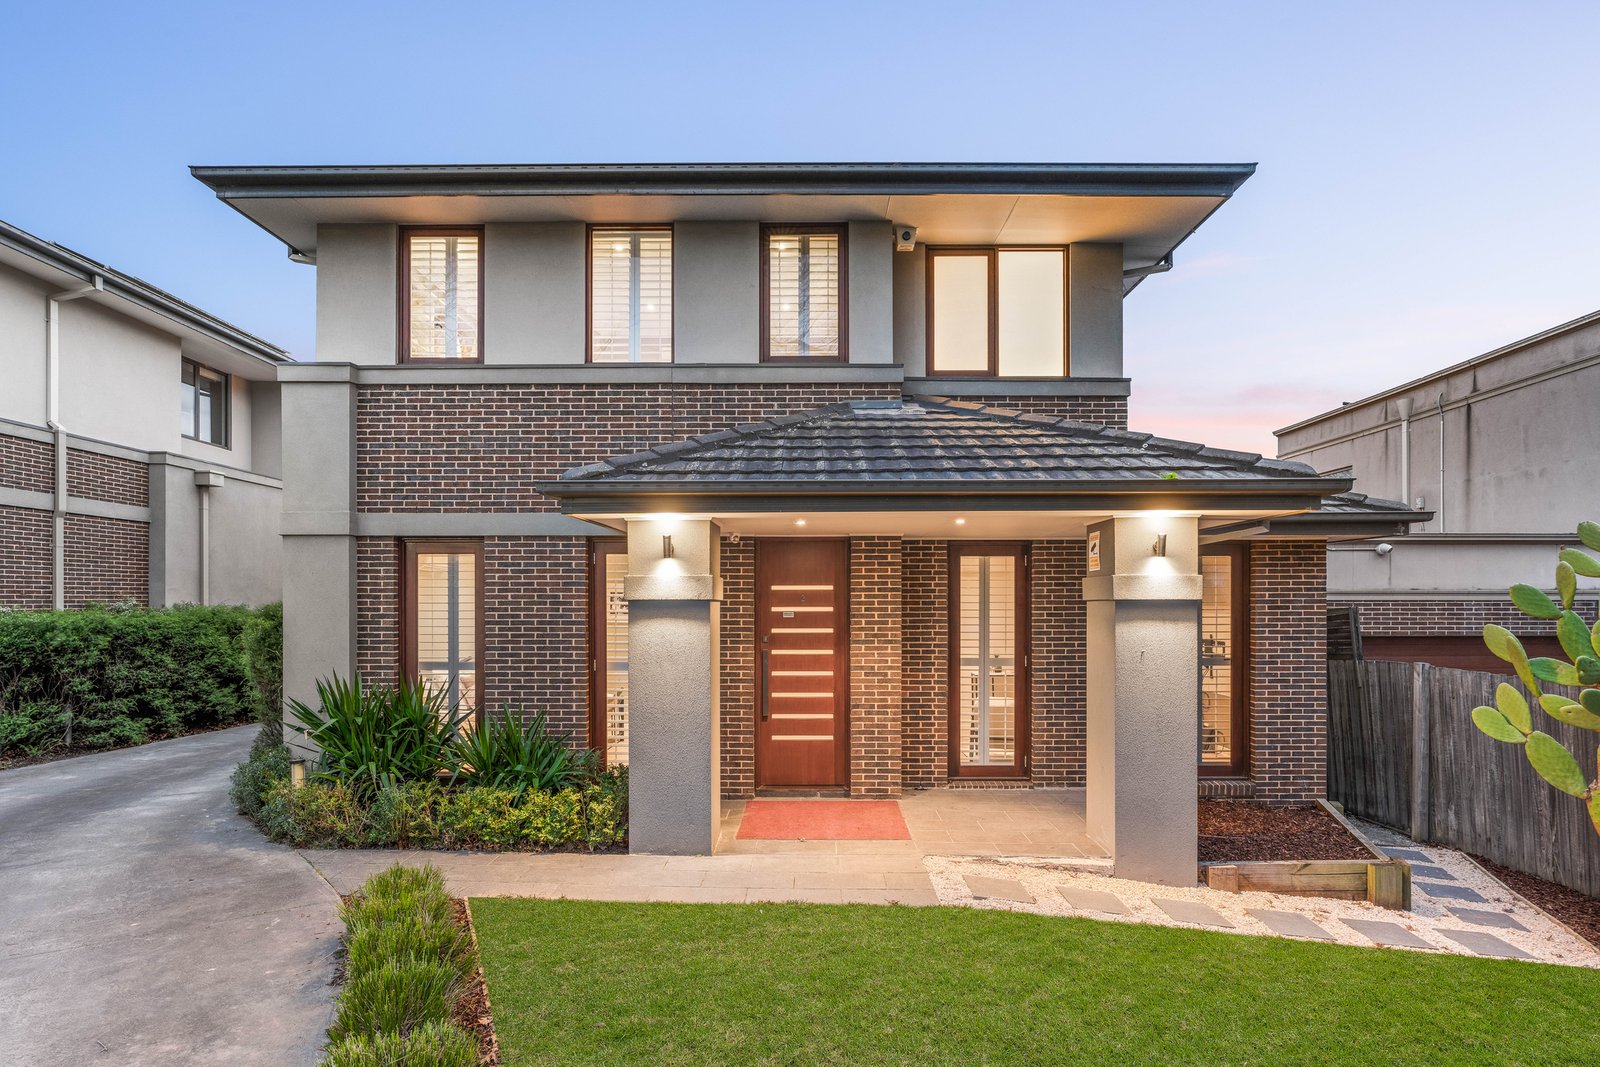
Privately positioned in a sought-after Mont Albert North setting, this beautifully presented four-bedroom residence delivers generous family proportions, contemporary comfort and effortless low-maintenance living within the highly regarded Mont Albert Primary School and Koonung Secondary College zones.
Designed with flexibility in mind, the generous two-level floorplan is ideally suited to growing and multi-generational families. The ground floor features a well-proportioned bedroom with a walk-in robe and private ensuite—ideal for parents, guests or extended family. A separate lounge provides an additional space for relaxing, entertaining or quiet family time.
At the heart of the home, the expansive open-plan living and dining area offers an inviting setting for everyday living and entertaining. The contemporary kitchen is stylish and practical, featuring a substantial island bench, extensive cabinetry, stainless-steel appliances, gas cooking and excellent preparation space.
Large sliding doors connect the main living area to a private alfresco and easy-care courtyard, creating a seamless indoor-outdoor environment for year-round entertaining.
Upstairs, a spacious second living area provides valuable separation for families. The impressive main bedroom features a walk-in robe and private ensuite with a bathtub, while two further bedrooms with built-in robes are serviced by a stylish central bathroom, also complete with a bathtub.
Additional features include a full-size laundry, excellent storage, split-system heating and cooling throughout, timber flooring, plantation shutters and a remote double garage.
Offering the space and versatility of a substantial family home with the convenience of low-maintenance living, this impressive residence is moments from local shops, parks, public transport and surrounding amenities.
Property Features
Four generous bedrooms and three bathrooms
Ground-floor bedroom with walk-in robe and private ensuite
Spacious upstairs main suite with walk-in robe and ensuite
Separate ground-floor lounge
Spacious upstairs living area
Expansive open-plan living and dining
Contemporary kitchen with large island bench and gas cooking
Private alfresco entertaining area and easy-care courtyard
Split-system heating and cooling throughout
Timber flooring and plantation shutters
Full-size laundry and excellent storage
Remote double garage
Zoned for Mont Albert Primary School
Zoned for Koonung Secondary College
All land sizes, room dimensions, and floor plans provided are approximates only. Buxton does not accept any liability or responsibility for errors or discrepancies in any plans, rendering, or drawings used in the marketing material to describe the land and/or the property and/or any of its listed features. Prospective purchasers are advised to independently verify all room dimensions for accuracy.