Hidden Oasis at the Gates to the Park
Slip into the service lane, open the auto-gates, follow the long lush driveway… and find your designer oasis!
Tucked to the rear in a world of its own, this three-bedroom, two-bathroom single-level sanctuary is in a class of its own too – with a state-of-the-art Smeg appliance kitchen featuring 45-bottle wine racking and a spectacular stone dining bench, concrete-style designer bathrooms (including ensuite with semi-freestanding bath)… and endlessly sun-filled Scandi style!
Light-filled and lovely with limed oak floors and sleek stone benchtops, this reverse-cycle air-conditioned home is optioned up with airy e-screen and block-out blinds, bold matte black tapware, built-in and walk-in robes, and noise- and climate-controlling e-glazing.
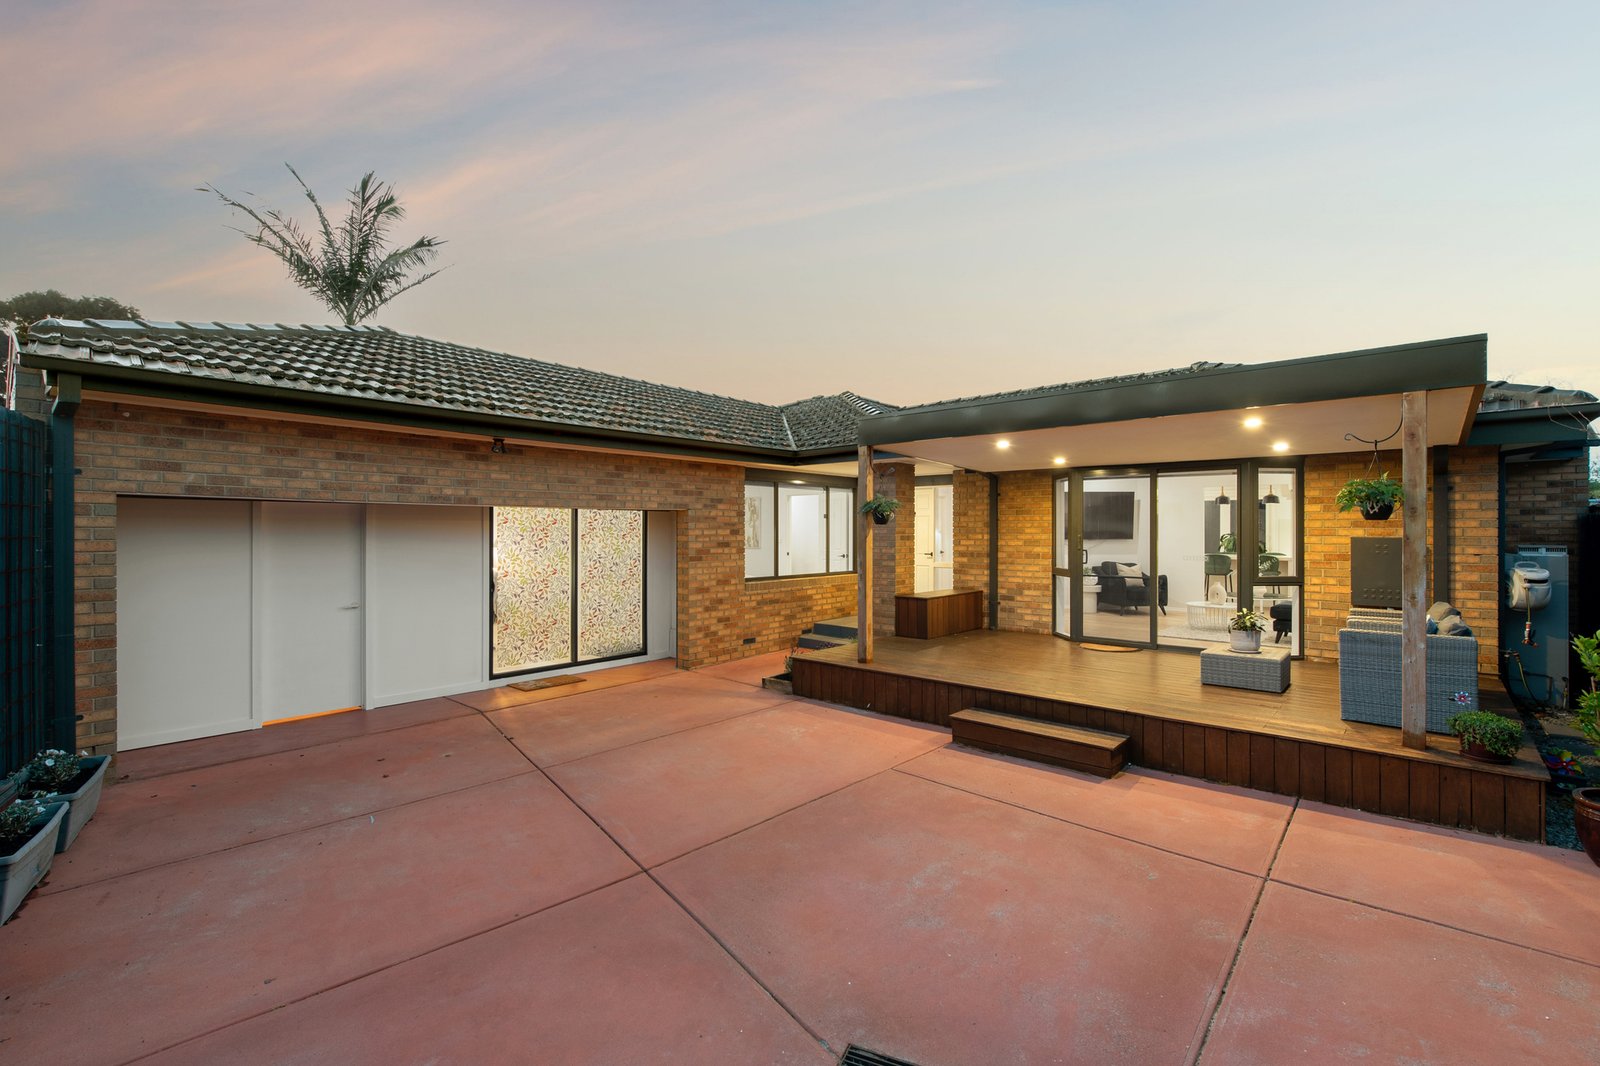
But the best options of all are the choice of two alfresco zones – one a north-facing entertainer’s deck wrapping around to a wide side yard with sprinkler system, the other a covered entry deck perfect for watching the kids run, ride and scoot along the lushly landscaped and lit dual-gated drive.
Adding exceptional flexibility, the oversized double garage has been cleverly transformed into a spacious storage room and a separate dedicated home office, providing an ideal work-from-home or hobby space. Easily adaptable, the area can be converted back to a double garage if required, offering the best of both worlds for today’s lifestyle and tomorrow’s needs.
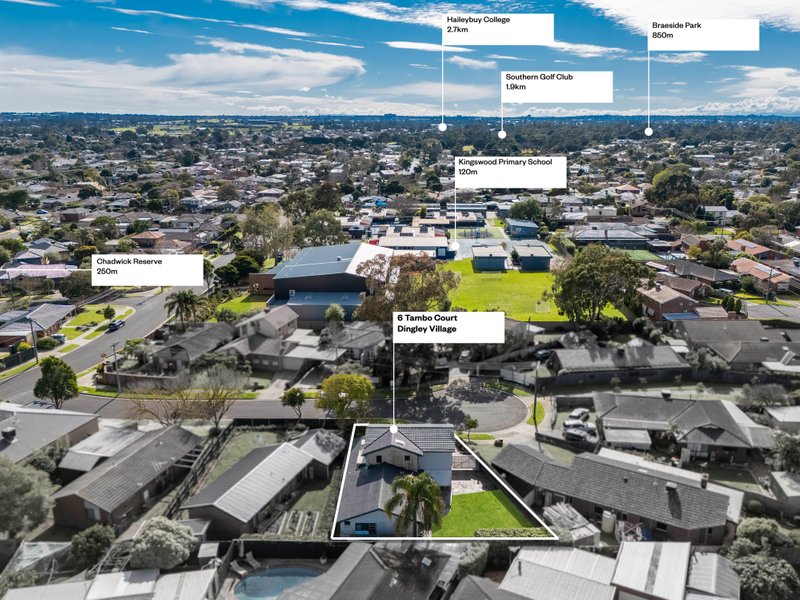
Easy-access with abundant parking, this stylish sanctuary even has a lifestyle location – at the gates to Braeside Park, a walk to Dingley Village shopping, a minute to Parkmore and one block to St Mark’s Primary School in the Parkdale Secondary College Zone.