Intelligent Dual-Living Layout Tailored for the Modern Family
Inspections By Appointment Only
Perfectly capturing the essence of effortless modern living on an approximate 448sqm allotment, this low-maintenance residence offers an exceptional foundation for a growing family. The thoughtfully executed four bedroom layout seamlessly marries everyday practicality with a striking focus on abundant natural light.
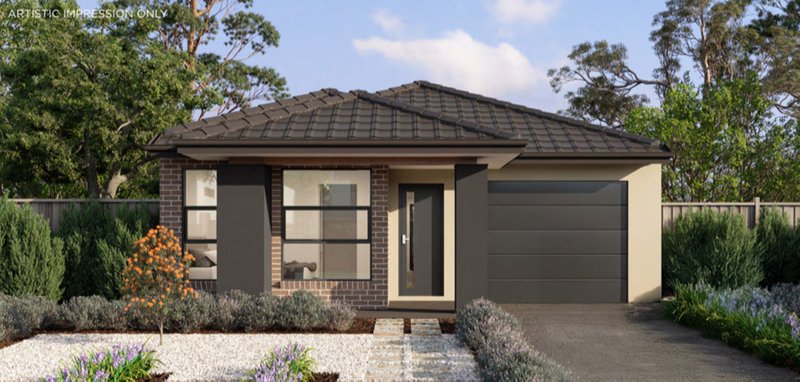
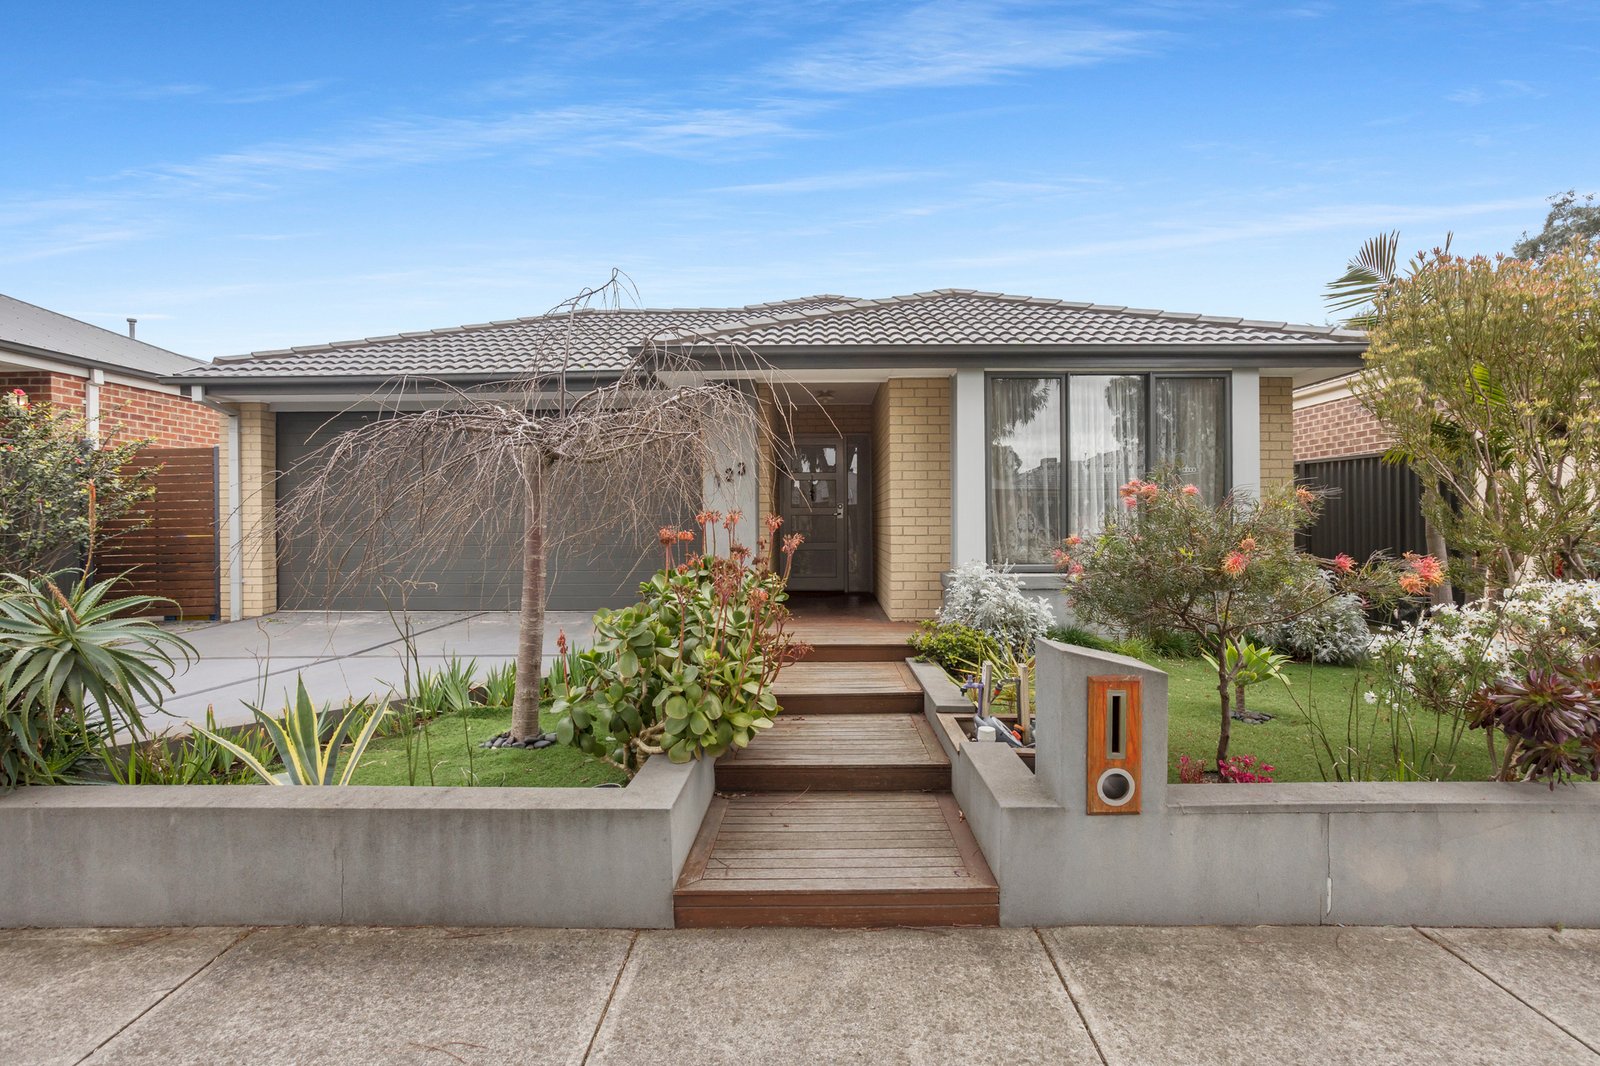
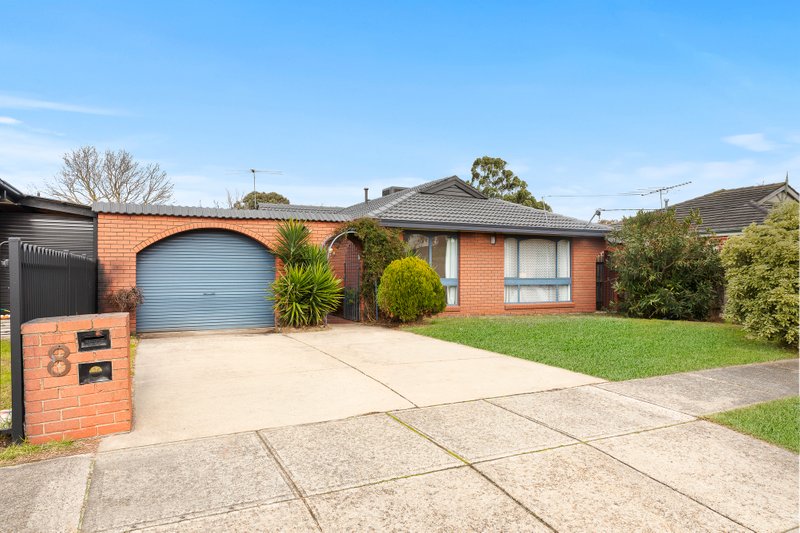
Designed to minimise upkeep while maximising street appeal, an impactful frontage creates an elegant prelude to the dual-living layout within. Serving as the heart of the home, an open-plan kitchen and dining area features a freestanding Technika dual-fuel cooker, stone benchtops, and sliding glass doors, affording a flawless outdoor narrative, from a private side patio to an expansive covered deck and secure yard.
Intelligently zoned for maximum privacy, the home’s layout deliberately anchors a generous master bedroom at the front, featuring a walk-in robe and a bright ensuite, while three well-appointed secondary bedrooms each with built-in robes share a central bathroom towards the rear. Modern comfort is assured with ducted heating and evaporative cooling, alongside a full laundry and a double garage featuring internal access. Elevating its lifestyle appeal, a coveted position places the sweeping recreation spaces of Casey Fields, ONE Early Education and Casey Fields Primary School all within a short walk from home.
Disclaimer: Whilst every care has been taken in preparing the above information, it is to be used as a guide only. Please refer to the appropriate legal documentation to complete your due diligence.