A Sought-after Opportunity to Add Value
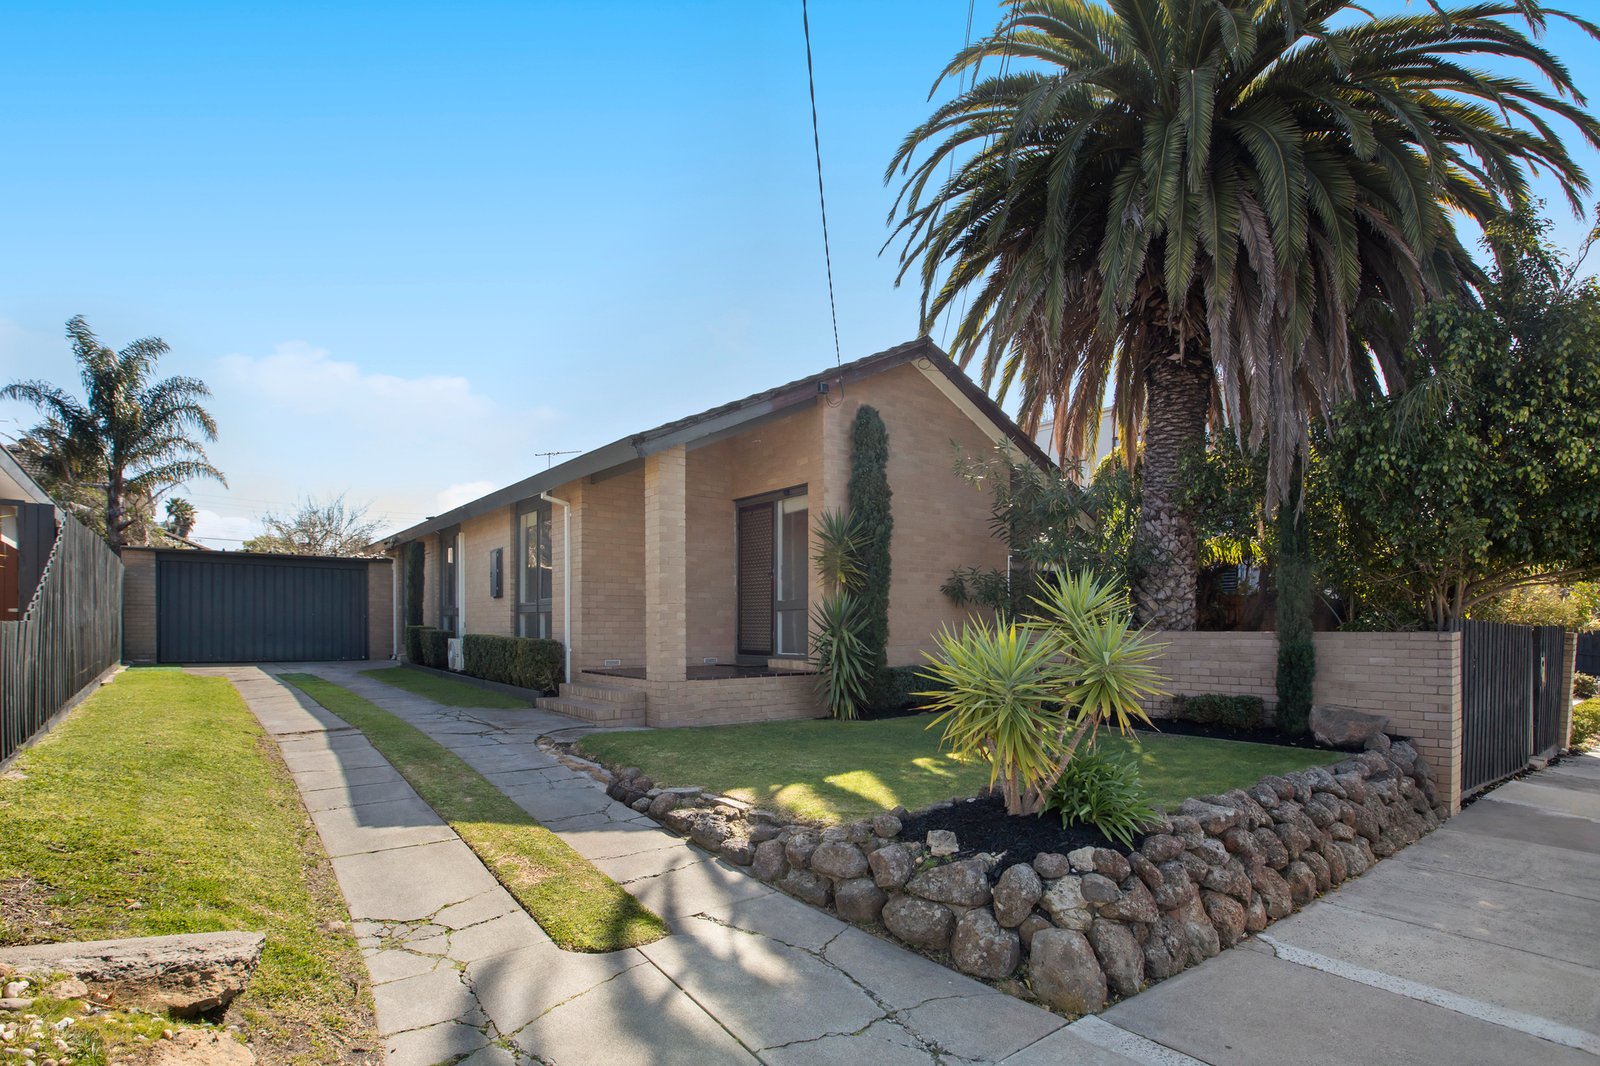
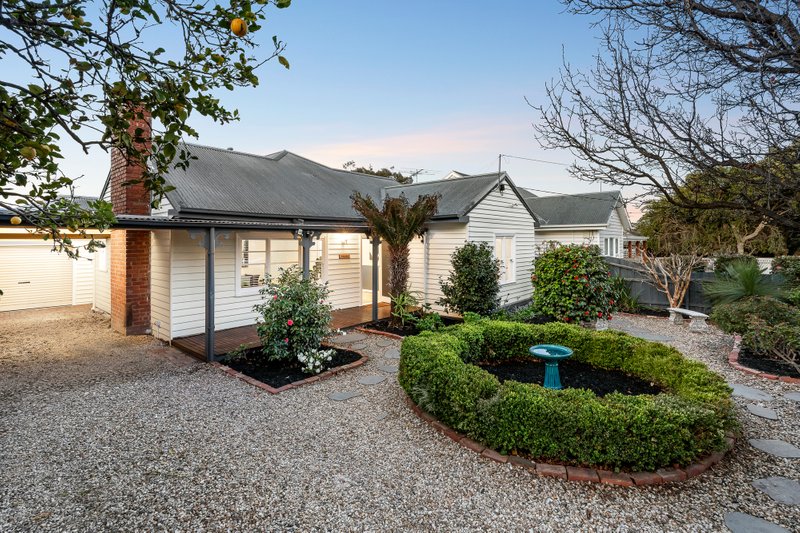
Enjoy the immediate comfort and explore future potential with this neat family home in a sought after pocket of Parkdale. Occupying approximately 534sqm with a desirable westerly rear, the home is perfectly positioned to access an array of local amenities on foot.
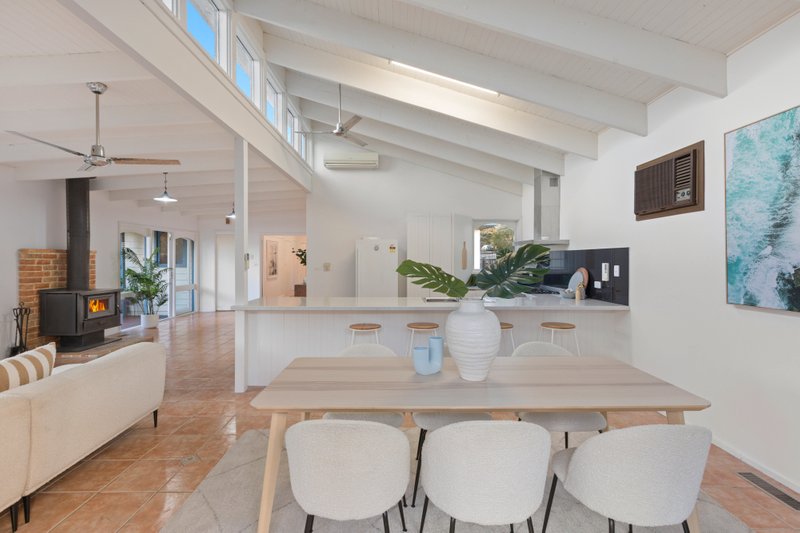
Featuring a cool split level layout beneath soaring pitched ceilings, the accommodation opens to a light filled entrance with warm hardwood floors underfoot. Stepping down, the open plan living and dining area looks out to a front patio and the established garden while alongside the practical kitchen, the meals zone spills out to a private alfresco patio and the lawned backyard.
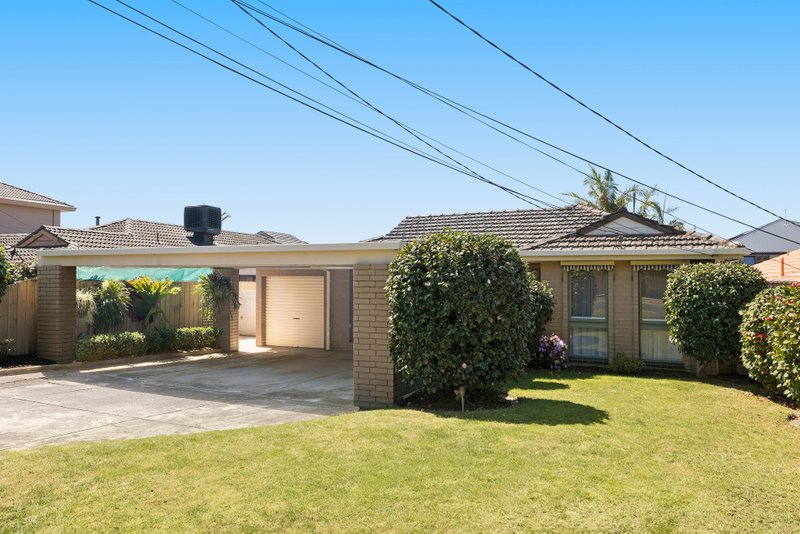
Inside are three well sized bedrooms all with fitted wardrobes, they share a practical bathroom arrangement with separate bath & shower rooms plus a WC off the laundry. Split system heating/cooling, plenty of storage, a shed and double garage are all offered.
A home that you can move straight into or rent straight out, the property would also respond well to some simple updates – or could be something very special with a major renovation.
Midway between local shops & cafes, a walk to the bus and close to Thrift Park’s larger retailers, the home is also close to parks and Parktone Primary School and boasts zoning for both Mentone Girls’ and Parkdale secondary colleges.
Disclaimer: The floorplan, room measurements, and land size provided are approximate and for illustrative purposes only. Buxton makes no representations or warranties regarding the accuracy, completeness, or reliability of any floorplan, drawing, or rendering used in the advertising materials. Buxton disclaims any liability for errors, omissions, or inaccuracies in the depiction of the land, property, or any described features. Prospective purchasers should conduct their own due diligence and seek independent professional advice to verify all information.
All land sizes, room dimensions, and floor plans provided are approximates only. Buxton does not accept any liability or responsibility for errors or discrepancies in any plans, rendering, or drawings used in the marketing material to describe the land and/or the property and/or any of its listed features. Prospective purchasers are advised to independently verify all room dimensions for accuracy.