Bold Design & Bespoke Detail
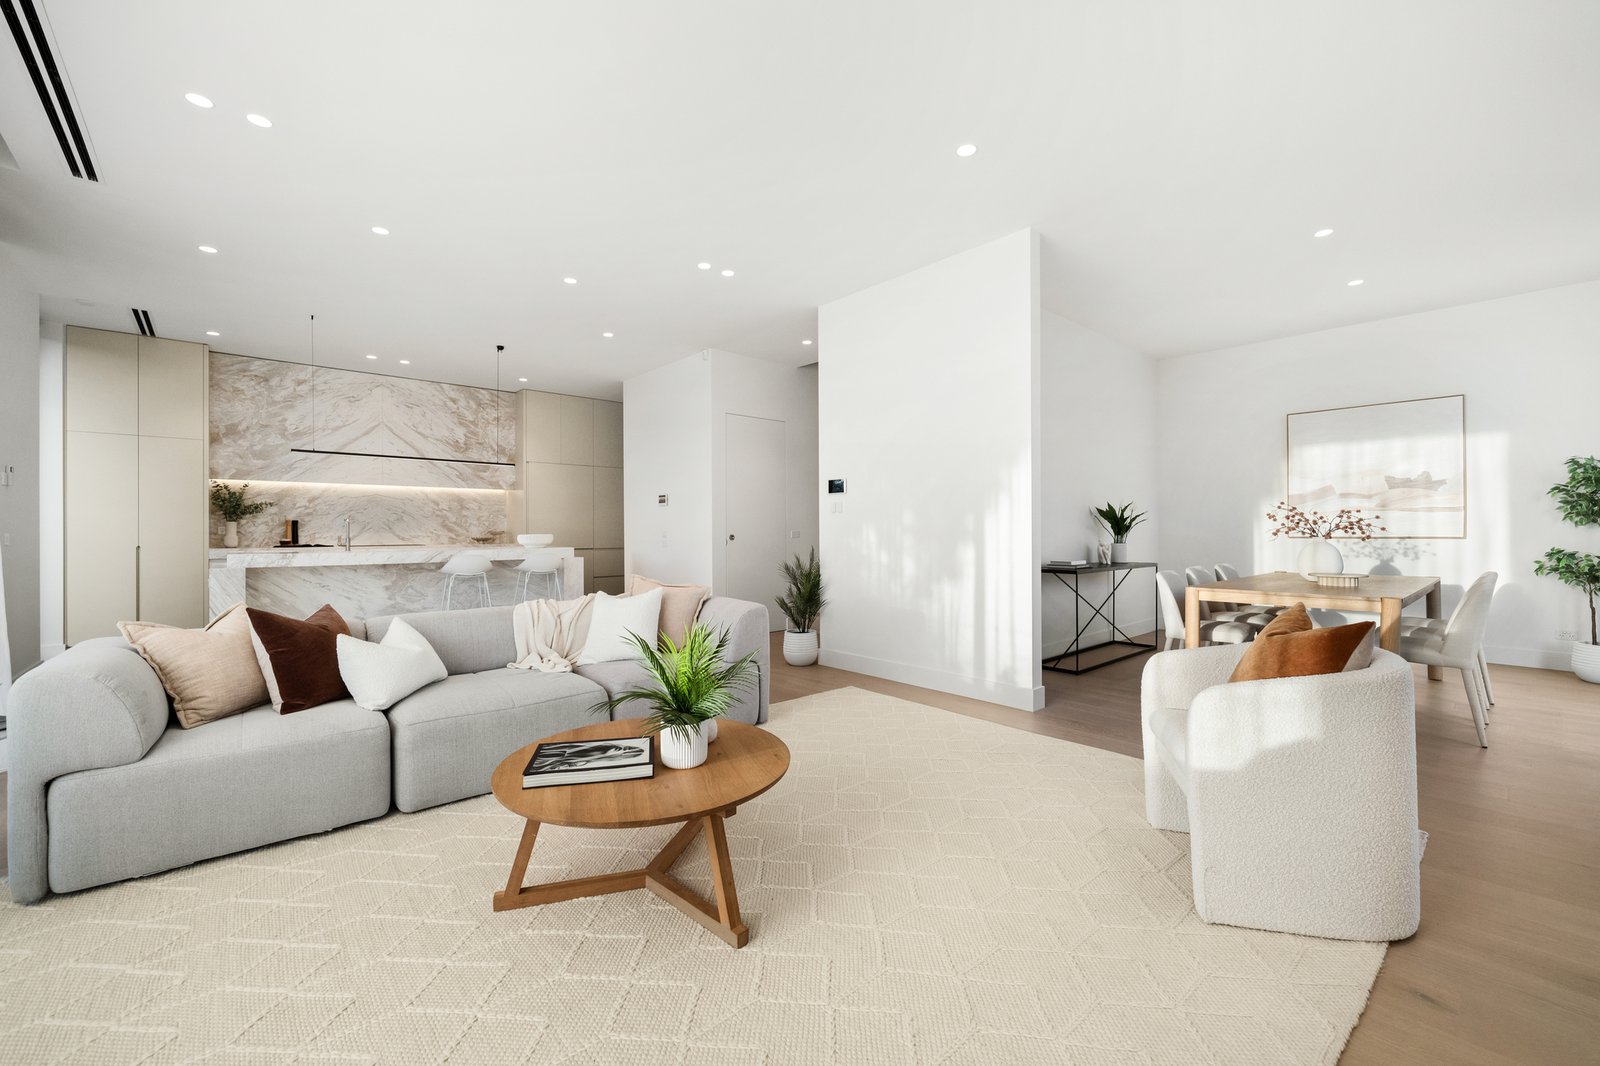
Conceived by Travis Walton Architects, this four-bedroom, three-bathroom residence commands a private corner position behind high rendered perimeter walls on Elizabeth Street. An oversized entry door reveals soaring 3-metre ceilings and engineered oak floors, opening to an expansive living and dining domain. Semi-commercial slide-away glass walls connect seamlessly to landscaped gardens by Seoi Sang and an entertaining deck. Upstairs, four king-sized bedrooms include a master suite with a walk-through robe and private balcony. At the center, an Artedomus Volakas marble kitchen pairs with an extensively equipped butler's pantry.
Kitchen & Butler's Pantry
• Artedomus Volakas marble benchtops with butterfly splashbacks
• Miele induction cooktop, plumbed combi-steam oven, warming drawer, and integrated XXL dishwasher
• Silent Schweigen IsoDrive rangehood and integrated plumbed Fisher & Paykel fridge
• Under-sink booster for instant hot water and butler's pantry reverse-osmosis filtration
Comfort & Finishes
• In-slab hydronic heating plus 20kW reverse-cycle air conditioning with MyAir zoning
• Architectural flush linear slot diffusers throughout
• Whole-house water filtration, motorized blinds, 100% wool carpets, and Velux solar skylights
• Designer bathrooms with ABI Interiors tapware, heated towel rails, epoxy grout, and a solid stone bath
• Acoustic insulation package for whisper-quiet interiors
Security, Tech & Outdoors
• Pre-installed commercial-grade Wi-Fi for whole-home coverage
• App-controlled MyAir climate, MyGarage access, and three-phase power
• 3kW solar system with fast EV charging provision
• Dahua CCTV, video intercom with automated gate release, and Bosch alarm
• Secure three-car parking with a double auto garage and automated gates
• Seoi Sang gardens with automated irrigation and Milkcan parcel box
Location
• Zoned for Tucker Road Primary School
• Moments to McKinnon Reserve, Bentleigh Station, buses, and Centre Road dining